Beautiful Lake View cottage with LARGE GARAGE, private REAR DECK & lots of parking. . . Situated in the perfect spot in La Casa Resort for family vacations between the central amenities area (Pool, Hot Tubs, Tennis, Pickleball etc) & Park Land for hiking. . . Wake up to a view of Okanagan Lake from the generously sized loft bedroom with en-suite bathroom & walk in closet. . . . 3 minute walk to the store/restaurant which has regular events & entertainment . . . Large deck for your family get togethers plus a very private rear covered deck accessed from both main floor bedrooms . . . This very popular open floor plan is a perfect use of space . . . Full bath on main floor plus en-suite in loft . . . Large garage has an extra Fridge & Sink for anyone wanting to set up a hobby or games area . . . Offered Fully Furnished . . . La Casa Resort is Freehold ownership, open YEAR-ROUND for you or VACATION RENTAL guests to enjoy (La Casa is unaffected by recent Air bnb restrictions). You choose whether to keep for yourself, rent out some of the time or use an on-site company if you want a 'hands-off' investment. La Casa Resort Amenities: Beaches, sundecks, Marina with 100 slips & boat launch, 2 Swimming Pools & 3 Hot tubs, 3 Aqua Parks, Mini golf, Playground, 2 Tennis/Pickleball Courts, Volleyball, FirePits, Dog Beach, Upper View Park and Beach area Gated & Private Security, Owners Lounge, Owners Fitness/Gym Facility. Grocery/liquor store on site plus Restaurant.
For sale
C$659,000
6834 Madrid Way #316, Central Okanagan West, BC V1Z 3R8
3beds
1,076sqft
Single Family Residence
Built in 2008
4,356 Square Feet Lot
$-- Zestimate®
C$612/sqft
C$438/mo HOA
What's special
Lake view cottageLarge garagePrivate rear deckLots of parking
- 70 days
- 21
- 0
Zillow last checked:
Listing updated:
Listed by:
Maurice Greenwood,
Coldwell Banker Executives Realty
Source: Association of Interior REALTORS,MLS®#: 10392093Originating MLS®#: Association of Interior REALTORS
Facts & features
Interior
Bedrooms & bathrooms
- Bedrooms: 3
- Bathrooms: 2
- Full bathrooms: 2
Primary bedroom
- Level: Second
- Area: 110 Square Feet
- Dimensions: 13.00x11.33
Bedroom
- Level: Main
- Dimensions: 11.00x10.00
Bedroom
- Level: Main
- Dimensions: 11.00x10.00
Dining room
- Level: Main
- Dimensions: 12.00x10.00
Other
- Level: Main
- Dimensions: 8.00x5.00
Other
- Level: Second
- Dimensions: 7.00x5.00
Kitchen
- Level: Main
- Area: 75.79 Square Feet
- Dimensions: 8.50x8.67
Living room
- Level: Main
- Area: 154 Square Feet
- Dimensions: 11.00x14.00
Storage room
- Level: Second
- Dimensions: 6.00x4.00
Heating
- Electric, Forced Air
Cooling
- Central Air
Appliances
- Included: Dryer, Dishwasher, Electric Range, Electric Water Heater, Refrigerator, Washer
- Laundry: In Unit
Features
- High Ceilings
- Flooring: Laminate, Tile
- Windows: Window Treatments
- Has basement: No
- Number of fireplaces: 1
- Fireplace features: Electric
- Common walls with other units/homes: No Common Walls
Interior area
- Total interior livable area: 1,076 sqft
- Finished area above ground: 1,076
- Finished area below ground: 0
Video & virtual tour
Property
Parking
- Total spaces: 7
- Parking features: Attached, Garage, On Site, Open
- Attached garage spaces: 3
- Uncovered spaces: 4
- Details: Strata Parking Type:Part of Strata/Assoc Lot
Features
- Levels: Two
- Stories: 2
- Patio & porch: Deck
- Pool features: None
- Has view: Yes
- View description: Lake, Mountain(s), Valley
- Has water view: Yes
- Water view: Lake
- Waterfront features: Other
- Body of water: Okanagan Lake
Lot
- Size: 4,356 Square Feet
- Dimensions: 38 x 72
- Features: Easy Access, Level, Paved, Recreational, Rural Lot, Views
Details
- Parcel number: 025471171
- Zoning: C5
- Zoning description: Single Family
- Special conditions: Standard
Construction
Type & style
- Home type: SingleFamily
- Architectural style: Cottage
- Property subtype: Single Family Residence
Materials
- Fiber Cement, Wood Frame
- Roof: Asphalt,Shingle
Condition
- New construction: No
- Year built: 2008
Utilities & green energy
- Sewer: Public Sewer
- Water: Private
- Utilities for property: High Speed Internet Available
Community & HOA
Community
- Features: Recreation Area
- Security: Gated Community
- Subdivision: La Casa Resort
HOA
- Has HOA: No
- Amenities included: Marina, Clubhouse, Sport Court, Fitness Center, Barbecue, Playground, Spa/Hot Tub, Storage, Tennis Court(s), Trash, Cable TV, Water
- Services included: Association Management, Recreation Facilities, Reserve Fund, Sewer, Trash, Water
- HOA fee: C$438 monthly
Location
- Region: Central Okanagan West
Financial & listing details
- Price per square foot: C$612/sqft
- Tax assessed value: C$584,000
- Annual tax amount: C$2,323
- Date on market: 6/19/2026
- Cumulative days on market: 71 days
- Listing terms: Cash
- Ownership: Freehold,Bare Land Strata
Price history
Price history is unavailable.
Public tax history
Tax history is unavailable.
Climate risks
Neighborhood: V1Z
Nearby schools
GreatSchools rating
No schools nearby
We couldn't find any schools near this home.
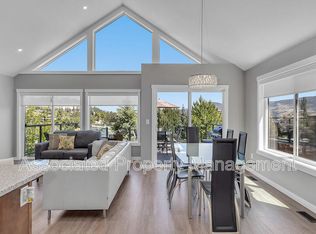
- C$--3 bd2 ba-- sqft6837 Madrid Way, Central Okanagan West, BC V1Z3R8Off Market

- C$129,0002,613 sqft6843 Madrid Way #343, Central Okanagan West, BC V1Z3R8Lot/Land
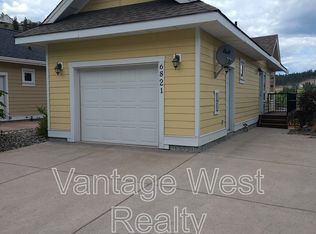
- C$--3 bd2 ba1k sqft6821 Madrid Way, Central Okanagan West, BC V1Z3R8Off Market
- C$645,0003 bd3 ba1k sqft6857 Madrid Way #336, Central Okanagan West, BC V1Z3R8For Sale

Similar homes
- C$679,0003 bd2 ba1k sqft6816 Santiago Loop #164, Central Okanagan West, BC V1Z 3R8For Sale
 MLS ID #10390023, Maurice Greenwood. Association of Interior REALTORS
 - C$699,0003 bd2 ba1k sqft6933 Barcelona Dr E #64, Central Okanagan West, BC V1Z 3R8For Sale
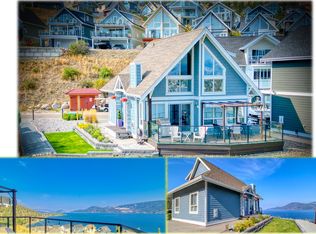 MLS ID #10393556, Maurice Greenwood. Association of Interior REALTORS
 - C$679,0003 bd2 ba1k sqft6844 Santiago Loop #179, Central Okanagan West, BC V1Z 3R8For Sale
 MLS ID #10393177, Maurice Greenwood. Association of Interior REALTORS
 - C$625,0003 bd2 ba1k sqft7001 Barcelona Dr E #33, Central Okanagan West, BC V1Z 3R8For Sale
 MLS ID #10389450, Maurice Greenwood. Association of Interior REALTORS
