
NEW BUILD Beautiful La Casa Cottage. . . 3 bed, 3 bath with LARGE COVERED DECK plus basement patio (roughed in for hot tub). Overlooking tennis courts & pool with Okanagan Lake beyond. . . Lots more Space inside than you would guess from the roadside. . . La Casa has a very strong VACATION RENTAL market & is EXEMPT from AIR BnB restrictions. . . HIGH CEILINGS throughout. Beautiful high quality Kitchen. . . Stone countertops throughout. . . Access to walk through from guest parking area. . . .Amazing Primary En-suite with double vanity & large shower. . . Second en-suite off large second bedroom. . . .Large walk in closets in both basement bedrooms. . . Main floor has Den/3rd Bedroom plus half bath. Access to the Bear Creek ATV Trail System. NO SPECULATION TAX applicable at La Casa.. . .La Casa Resort Amenities: Beaches, sundecks, Marina with 100 slips & boat launch, 2 Swimming Pools & 3 Hot tubs, 3 Aqua Parks, Mini golf course, Playground, 2 Tennis courts & Pickleball Courts, Volleyball, Fire Pits, Dog Beach, Upper View point Park and Beach area Fully Gated & Private Security, Owners Lounge, Owners Fitness/Gym Facility. Grocery/liquor store on site plus Restaurant.
For sale
C$645,000
6857 Madrid Way #336, Central Okanagan West, BC V1Z 3R8
3beds
1,038sqft
Single Family Residence
Built in 2025
2,178 Square Feet Lot
$-- Zestimate®
C$621/sqft
C$438/mo HOA
What's special
Large covered deckBasement patioHigh ceilings throughoutBeautiful high quality kitchenStone countertops throughout
- 77 days |
- 14 |
- 1 |
Zillow last checked:
Listing updated:
Listed by:
Maurice Greenwood,
Coldwell Banker Executives Realty
Source: Association of Interior REALTORS,MLS®#: 10391088Originating MLS®#: Association of Interior REALTORS
Facts & features
Interior
Bedrooms & bathrooms
- Bedrooms: 3
- Bathrooms: 3
- Full bathrooms: 2
- 1/2 bathrooms: 1
Primary bedroom
- Level: Basement
- Dimensions: 10.83x15.75
Bedroom
- Level: Main
- Dimensions: 10.75x8.33
Bedroom
- Level: Basement
- Dimensions: 10.83x11.00
Other
- Features: Three Piece Bathroom, Double Vanity
- Level: Basement
- Dimensions: 10.17x5.00
Dining room
- Level: Main
- Dimensions: 9.00x6.00
Other
- Features: Four Piece Bathroom
- Level: Basement
- Dimensions: 8.08x5.00
Half bath
- Features: Two Piece Bathroom
- Level: Main
- Dimensions: 5.00x5.00
Kitchen
- Level: Main
- Dimensions: 11.00x9.00
Living room
- Level: Main
- Dimensions: 12.00x11.50
Heating
- Electric, Forced Air, Heat Pump
Cooling
- Central Air, Heat Pump
Appliances
- Included: Dishwasher, Gas Range, Microwave, Refrigerator, Range Hood
- Laundry: In Unit
Features
- Double Vanity, First Floor Entry
- Flooring: Vinyl
- Windows: ENERGY STAR Qualified Windows
- Basement: Finished,Interior Entry,Walk-Out Access
- Number of fireplaces: 1
- Fireplace features: Gas
- Common walls with other units/homes: No Common Walls
Interior area
- Total interior livable area: 1,038 sqft
- Finished area above ground: 445
- Finished area below ground: 593
Video & virtual tour
Property
Parking
- Total spaces: 4
- Parking features: Attached, Garage, Garage Door Opener, On Site, Secured
- Attached garage spaces: 1
- Uncovered spaces: 3
- Details: Strata Parking Type:Part of Strata/Assoc Lot
Accessibility
- Accessibility features: Accessibility Features
Features
- Levels: Two
- Stories: 2
- Entry location: Side
- Patio & porch: Covered, Deck
- Exterior features: Balcony
- Pool features: None
- Has view: Yes
- View description: Lake, Mountain(s)
- Has water view: Yes
- Water view: Lake
- Body of water: Okanagan Lake
Lot
- Size: 2,178 Square Feet
- Dimensions: 38.00 x 72.00
- Features: Easy Access, Near Park, Paved, Rural Lot
Details
- Parcel number: 025471376
- Zoning: C5
- Zoning description: Single Family
- Special conditions: Standard
Construction
Type & style
- Home type: SingleFamily
- Architectural style: Cottage
- Property subtype: Single Family Residence
Materials
- Fiber Cement, Concrete, Wood Frame
- Foundation: Concrete Perimeter
- Roof: Asphalt,Shingle
Condition
- New construction: No
- Year built: 2025
Details
- Builder name: Gentry Home Builders
Utilities & green energy
- Sewer: Public Sewer
- Water: Private
- Utilities for property: Electricity Available, Natural Gas Not Available, Phone Available, Water Available, Cable Available, High Speed Internet Available
Green energy
- Energy efficient items: HVAC
Community & HOA
Community
- Features: Park, Recreation Area, Airport/Runway
- Security: Gated Community
- Subdivision: La Casa
HOA
- Has HOA: No
- Amenities included: Clubhouse, Sport Court, Fitness Center, Barbecue, Playground, Cable TV
- Services included: Association Management, Recreation Facilities, Reserve Fund, Sewer, Trash, Water
- HOA fee: C$438 monthly
Location
- Region: Central Okanagan West
Financial & listing details
- Price per square foot: C$621/sqft
- Tax assessed value: C$498,000
- Annual tax amount: C$2,060
- Date on market: 6/11/2026
- Cumulative days on market: 356 days
- Listing terms: Cash
- Ownership: Freehold,Bare Land Strata
Price history
Price history is unavailable.
Public tax history
Tax history is unavailable.
Climate risks
Neighborhood: V1Z
Nearby schools
GreatSchools rating
No schools nearby
We couldn't find any schools near this home.
- C$129,0002,613 sqft6843 Madrid Way #343, Central Okanagan West, BC V1Z3R8Lot/Land
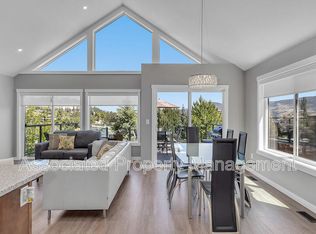
- C$--3 bd2 ba-- sqft6837 Madrid Way, Central Okanagan West, BC V1Z3R8Off Market
- C$659,0003 bd2 ba1k sqft6834 Madrid Way #316, Central Okanagan West, BC V1Z3R8For Sale

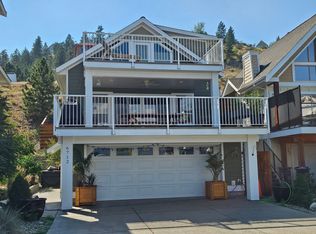
- C$--3 bd2 ba1k sqft6712 La Palma Loop, Central Okanagan West, BC V1Z3R8Off Market
- C$--3 bd2 ba1k sqft6821 Madrid Way, Central Okanagan West, BC V1Z3R8Off Market
- C$--3 bd2 ba1k sqft6718 La Palma Loop, Central Okanagan West, BC V1Z3R8Off Market
- C$189,0003,049 sqft6705 Marbella Loop UNIT 359, Central Okanagan West, BC V1Z3R8Lot/Land
- C$699,0003 bd2 ba1k sqft6742 Marbella Loop #302, Central Okanagan West, BC V1Z3R8For Sale
Similar homes
- C$659,0003 bd2 ba1k sqft6834 Madrid Way #316, Central Okanagan West, BC V1Z 3R8For SaleMLS ID #10392093, Maurice Greenwood. Association of Interior REALTORS
- C$679,0003 bd2 ba1k sqft6816 Santiago Loop #164, Central Okanagan West, BC V1Z 3R8For Sale
 MLS ID #10390023, Maurice Greenwood. Association of Interior REALTORS
 - C$625,0003 bd2 ba1k sqft7001 Barcelona Dr E #33, Central Okanagan West, BC V1Z 3R8For Sale
 MLS ID #10389450, Maurice Greenwood. Association of Interior REALTORS
 - C$679,0003 bd2 ba1k sqft6844 Santiago Loop #179, Central Okanagan West, BC V1Z 3R8For Sale
 MLS ID #10393177, Maurice Greenwood. Association of Interior REALTORS
 - C$699,0003 bd2 ba1k sqft6742 Marbella Loop #302, Central Okanagan West, BC V1Z 3R8For SaleMLS ID #10389686, Maurice Greenwood. Association of Interior REALTORS
- C$575,0003 bd2 ba1k sqft6810 Santiago Loop Unit 160, Central Okanagan West, BC V1Z 3R8For SaleMLS ID #10395764, Maurice Greenwood. Association of Interior REALTORS
- C$699,0003 bd2 ba1k sqft6933 Barcelona Dr E #64, Central Okanagan West, BC V1Z 3R8For SaleMLS ID #10393556, Maurice Greenwood. Association of Interior REALTORS
- C$675,0002 bd2 ba927 sqft6931 Barcelona Dr E #62, Central Okanagan West, BC V1Z 3R8For SaleMLS ID #10389676, Maurice Greenwood. Association of Interior REALTORS
- C$795,0003 bd2 ba1k sqft6912 Terazona Dr #388, Central Okanagan West, BC V1Z 3R8For SaleMLS ID #10392818, Maurice Greenwood. Association of Interior REALTORS
- C$625,0002 bd2 ba1.5k sqft10724 Pinecrest Rd, Central Okanagan West, BC V1H 2C1For SaleMLS ID #10384907, Karla Shepherd. Association of Interior REALTORS
- C$649,9002 bd3 ba1.3k sqft333 Longspoon Dr #33, Vernon, BC V1H 2L1For SaleMLS ID #10378571, Cal Chepil. Association of Interior REALTORS
- C$625,0002 bd2 ba1.2k sqft6100 Old Vernon Rd Unit 54, Central Okanagan East, BC V1X 7T8For SaleMLS ID #10396802, Lisa Lang. Association of Interior REALTORS
- C$595,0002 bd2 ba1.2k sqft13098 Shoreline Dr #50, Lake Country, BC V4V 2T2For SaleMLS ID #10395214, Kristine French. Association of Interior REALTORS
- C$648,0003 bd3 ba1.2k sqft805 Burne Ave #4, Kelowna, BC V1Y 5P6For SaleMLS ID #10390901, Terri Ann Novello. Association of Interior REALTORS
- C$558,0002 bd2 ba1.3k sqft615 Glenmeadows Rd Unit 13, Kelowna, BC V1V 1N9For SaleMLS ID #10398487, Grant Good. Association of Interior REALTORS
- C$729,0003 bd3 ba1.4k sqft720 Valley Rd #28, Kelowna, BC V1V 0E1For SaleMLS ID #10398256, Nick Hazzi. Association of Interior REALTORS
- C$559,0002 bd2 ba828 sqft1128 Sunset Dr Unit 1404, Kelowna, BC V1Y 9W7For SaleMLS ID #10397934, Heather J. Blaeser. Association of Interior REALTORS
- C$499,9993 bd2 ba1.2k sqft1985 Burtch Rd Unit 24, Kelowna, BC V1Y 4B4For SaleMLS ID #10398753, Ian Watson. Association of Interior REALTORS
- C$525,0002 bd2 ba1.1k sqft2551 Shoreline Dr #412, Lake Country, BC V4V 2P2For SaleMLS ID #10388294, Dan English. Association of Interior REALTORS
- C$649,0003 bd3 ba1.4k sqft1034 Martin Ave #2, Kelowna, BC V1Y 6V5For SaleMLS ID #10396709, Kara Rosart. Association of Interior REALTORS
