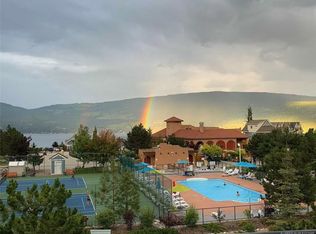
Beautifully updated cottage with BIG GARAGE & HUGE DECK in the sought-after La Casa Resort. . . Over $150,000 in recent renovations have transformed the space, including a refreshed kitchen with new door fronts, hardware, appliances, and quartz countertops. . . Additional upgrades include new carpet, stylish feature walls, fresh interior paint, an expanded deck with new railings, brand new heat pump & AC and new exterior paint for a crisp, modern look. . . Inside, you’ll find three full bedrooms, including an upper-level primary suite with a cozy reading nook overlooking the living room and offering charming peek-a-boo lake views. . . The huge garage provides ample room for boats, toys, and adventure gear, with plenty of extra storage. . . A security system adds peace of mind whether you’re home or away. . . La Casa Resort is outside of the Spec Tax areas & delivers an unbeatable lakeside lifestyle with private beach access, a boat launch and moorage, two swimming pools, sports courts, mini golf, a clubhouse, on-site restaurant, convenience store, kids’ playground, sports equipment, and endless trails to explore. An on-site rental management options make ownership even more effortless. . . . A turnkey retreat in a stunning Okanagan setting—ready for relaxation, recreation, and exceptional resort living.
For sale
C$679,000
6844 Santiago Loop #179, Central Okanagan West, BC V1Z 3R8
3beds
1,076sqft
Single Family Residence
Built in 2005
3,484 Square Feet Lot
$-- Zestimate®
C$631/sqft
C$438/mo HOA
What's special
Beautifully updated cottageBig garageHuge deckNew carpetStylish feature wallsFresh interior paintThree full bedrooms
- 45 days |
- 12 |
- 0 |
Zillow last checked:
Listing updated:
Listed by:
Maurice Greenwood,
Coldwell Banker Executives Realty
Source: Association of Interior REALTORS,MLS®#: 10393177Originating MLS®#: Association of Interior REALTORS
Facts & features
Interior
Bedrooms & bathrooms
- Bedrooms: 3
- Bathrooms: 2
- Full bathrooms: 2
Heating
- Forced Air, Heat Pump, Propane
Cooling
- Central Air, Heat Pump
Appliances
- Included: Dryer, Dishwasher, Electric Range, Microwave, Refrigerator, Washer
- Laundry: In Unit
Features
- High Ceilings
- Flooring: Ceramic Tile, Laminate, Partially Carpeted
- Has basement: No
- Number of fireplaces: 1
- Fireplace features: Propane
- Common walls with other units/homes: No Common Walls
Interior area
- Total interior livable area: 1,076 sqft
- Finished area above ground: 1,076
- Finished area below ground: 0
Property
Parking
- Total spaces: 2
- Parking features: Attached, Garage, On Site
- Attached garage spaces: 2
- Details: Strata Parking Type:Part of Strata/Assoc Lot
Features
- Levels: Two and One Half
- Patio & porch: Deck
- Pool features: None
- Body of water: Okanagan Lake
Lot
- Size: 3,484 Square Feet
- Dimensions: 38.70 x 104.50
- Features: Easy Access, Landscaped, Paved
Details
- Parcel number: 025469789
- Zoning: C5
- Special conditions: Standard
Construction
Type & style
- Home type: SingleFamily
- Architectural style: Cottage,Two Story
- Property subtype: Single Family Residence
Materials
- Fiber Cement, Wood Frame
- Foundation: Concrete Perimeter
- Roof: Asphalt,Shingle
Condition
- New construction: No
- Year built: 2005
Utilities & green energy
- Sewer: Public Sewer
- Water: Private
- Utilities for property: Cable Available
Community & HOA
Community
- Features: Gated, Recreation Area
- Security: Gated Community, Controlled Access
- Subdivision: La Casa Resort
HOA
- Has HOA: No
- Amenities included: Clubhouse, Sport Court, Fitness Center, Barbecue, Playground, Pool, Spa/Hot Tub, Cable TV
- Services included: Association Management, Recreation Facilities, Reserve Fund, Sewer, Trash, Water
- HOA fee: C$438 monthly
Location
- Region: Central Okanagan West
Financial & listing details
- Price per square foot: C$631/sqft
- Tax assessed value: C$562,000
- Annual tax amount: C$2,224
- Date on market: 7/8/2026
- Cumulative days on market: 142 days
- Ownership: Freehold,Bare Land Strata
Price history
Price history is unavailable.
Public tax history
Tax history is unavailable.
Climate risks
Neighborhood: V1Z
Nearby schools
GreatSchools rating
No schools nearby
We couldn't find any schools near this home.
- C$--3 bd2 ba1k sqft6718 La Palma Loop, Central Okanagan West, BC V1Z3R8Off Market
- C$--3 bd2 ba1k sqft6712 La Palma Loop, Central Okanagan West, BC V1Z3R8Off Market
- C$679,0003 bd2 ba1k sqft6816 Santiago Loop #164, Central Okanagan West, BC V1Z3R8For Sale

- C$625,0003 bd2 ba1k sqft7001 Barcelona Dr E #33, Central Okanagan West, BC V1Z3R8For Sale

- C$575,0003 bd2 ba1k sqft6810 Santiago Loop UNIT 160, Central Okanagan West, BC V1Z3R8For Sale
- C$699,0003 bd2 ba1k sqft6933 Barcelona Dr E #64, Central Okanagan West, BC V1Z3R8For Sale
- C$675,0002 bd2 ba927 sqft6931 Barcelona Dr E #62, Central Okanagan West, BC V1Z3R8For Sale
- C$645,0003 bd3 ba1k sqft6857 Madrid Way #336, Central Okanagan West, BC V1Z3R8For Sale
Similar homes
- C$679,0003 bd2 ba1k sqft6816 Santiago Loop #164, Central Okanagan West, BC V1Z 3R8For SaleMLS ID #10390023, Maurice Greenwood. Association of Interior REALTORS
- C$699,0003 bd2 ba1k sqft6933 Barcelona Dr E #64, Central Okanagan West, BC V1Z 3R8For Sale
 MLS ID #10393556, Maurice Greenwood. Association of Interior REALTORS
 - C$659,0003 bd2 ba1k sqft6834 Madrid Way #316, Central Okanagan West, BC V1Z 3R8For Sale
 MLS ID #10392093, Maurice Greenwood. Association of Interior REALTORS
 - C$699,0003 bd2 ba1k sqft6742 Marbella Loop #302, Central Okanagan West, BC V1Z 3R8For Sale
 MLS ID #10389686, Maurice Greenwood. Association of Interior REALTORS
 - C$625,0003 bd2 ba1k sqft7001 Barcelona Dr E #33, Central Okanagan West, BC V1Z 3R8For SaleMLS ID #10389450, Maurice Greenwood. Association of Interior REALTORS
- C$675,0002 bd2 ba927 sqft6931 Barcelona Dr E #62, Central Okanagan West, BC V1Z 3R8For SaleMLS ID #10389676, Maurice Greenwood. Association of Interior REALTORS
- C$575,0003 bd2 ba1k sqft6810 Santiago Loop Unit 160, Central Okanagan West, BC V1Z 3R8For SaleMLS ID #10395764, Maurice Greenwood. Association of Interior REALTORS
- C$795,0003 bd2 ba1k sqft6912 Terazona Dr #388, Central Okanagan West, BC V1Z 3R8For SaleMLS ID #10392818, Maurice Greenwood. Association of Interior REALTORS
- C$645,0003 bd3 ba1k sqft6857 Madrid Way #336, Central Okanagan West, BC V1Z 3R8For SaleMLS ID #10391088, Maurice Greenwood. Association of Interior REALTORS
- C$925,0003 bd2 ba1.6k sqft7210 Dunwaters Rd, Central Okanagan West, BC V1Z 3W5For SaleMLS ID #10390559, Nicole McGillis. Association of Interior REALTORS
- C$774,7003 bd2 ba1.5k sqft10795 Westshore Rd, Central Okanagan West, BC V1H 2C3For SaleMLS ID #10398170, Curtis Gedig. Association of Interior REALTORS
- C$625,0002 bd2 ba1.5k sqft10724 Pinecrest Rd, Central Okanagan West, BC V1H 2C1For SaleMLS ID #10384907, Karla Shepherd. Association of Interior REALTORS
- C$625,0002 bd2 ba1.2k sqft6100 Old Vernon Rd Unit 54, Central Okanagan East, BC V1X 7T8For SaleMLS ID #10396802, Lisa Lang. Association of Interior REALTORS
- C$674,9003 bd2 ba1.5k sqft1812 46th Ave, Vernon, BC V1T 3P5For SaleMLS ID #10390842, Nik Roughton. Association of Interior REALTORS
- C$649,9002 bd3 ba1.3k sqft333 Longspoon Dr #33, Vernon, BC V1H 2L1For SaleMLS ID #10378571, Cal Chepil. Association of Interior REALTORS
- C$699,0003 bd3 ba1.5k sqft11581 Rogers Rd #201, Lake Country, BC V4V 1X8For SaleMLS ID #10389193, Brad Regnier. Association of Interior REALTORS
- C$649,0003 bd2 ba1.5k sqft4601 17th St, Vernon, BC V1T 3Z5For SaleMLS ID #10392861, Tom Scott. Association of Interior REALTORS
- C$558,0002 bd2 ba1.3k sqft615 Glenmeadows Rd Unit 13, Kelowna, BC V1V 1N9For SaleMLS ID #10398487, Grant Good. Association of Interior REALTORS
- C$774,9002 bd2 ba1.4k sqft778 Copeland Pl, Kelowna, BC V1Y 8P9For SaleMLS ID #10393246, Todd Loeppky. Association of Interior REALTORS
- C$450,0002 bd2 ba920 sqft9845 Eastside Rd #89, Vernon, BC V1H 1Z2For SaleMLS ID #10378469, Cal Chepil. Association of Interior REALTORS
