Discover the perfect blend of lifestyle and low-maintenance living at Predator Ridge, one of the Okanagan’s most sought-after resort communities. This beautifully maintained townhome offers exceptional value for those seeking a “lock-and-leave” lifestyle or a full-time home surrounded by world-class amenities and natural beauty. Step inside to find a bright, open main level with a cozy gas fireplace and living area. The contemporary kitchen features granite countertops, stainless steel appliances, and a breakfast nook that opens to a sun-drenched patio—perfect for morning coffee or evening BBQs. Upstairs, two spacious bedrooms each enjoy private ensuites and ample storage, with laundry conveniently next to the bedrooms. The lower level includes a large tandem garage ideal for a vehicle, golf cart, and workshop area. Outside your door, enjoy two award-winning golf courses, an extensive network of hiking and biking trails, a state-of-the-art fitness and racquet club, indoor & outdoor pools, and year-round dining options. Residents also enjoy exclusive access to the neighbouring Sparkling Hill Resort & Spa, offering a world-class wellness experience just minutes away. Whether you’re teeing off on a summer morning, exploring nature trails with your dog, or enjoying a winter dinner by the fireplace at the Range Lounge, Predator Ridge offers an unparalleled lifestyle—resort living, every day. PR is exempt from BC Spec Tax. Long-term rentals and two dogs permitted.
For sale
C$649,900
333 Longspoon Dr #33, Vernon, BC V1H 2L1
2beds
1,317sqft
Townhouse
Built in 2010
-- sqft lot
$-- Zestimate®
C$493/sqft
C$537/mo HOA
What's special
Beautifully maintained townhomeBright open main levelCozy gas fireplaceContemporary kitchenGranite countertopsStainless steel appliancesBreakfast nook
- 2 days |
- 4 |
- 0 |
Zillow last checked:
Listing updated:
Listed by:
Cal Chepil,
2 Percent Realty Interior Inc.
Source: Association of Interior REALTORS,MLS®#: 10378571Originating MLS®#: Association of Interior REALTORS
Facts & features
Interior
Bedrooms & bathrooms
- Bedrooms: 2
- Bathrooms: 3
- Full bathrooms: 2
- 1/2 bathrooms: 1
Primary bedroom
- Level: Second
- Area: 196.98 Square Feet
- Dimensions: 12.92x15.17
Bedroom
- Level: Second
- Area: 121.92 Square Feet
- Dimensions: 12.83x9.50
Other
- Features: Four Piece Bathroom
- Level: Second
- Area: 70.15 Square Feet
- Dimensions: 7.58x9.17
Breakfast room nook
- Level: Main
- Dimensions: 6.17x7.75
Dining room
- Level: Main
- Area: 120.56 Square Feet
- Dimensions: 15.17x9.58
Other
- Features: Four Piece Bathroom
- Level: Second
- Area: 39.74 Square Feet
- Dimensions: 8.08x4.92
Half bath
- Level: Main
- Area: 18.51 Square Feet
- Dimensions: 3.58x5.25
Kitchen
- Level: Main
- Area: 219.85 Square Feet
- Dimensions: 11.25x14.92
Living room
- Level: Main
- Area: 235.1 Square Feet
- Dimensions: 15.17x15.58
Other
- Description: Garage
- Level: Lower
- Area: 573.15 Square Feet
- Dimensions: 15.08x37.17
Heating
- Natural Gas
Cooling
- Central Air
Appliances
- Included: Washer/Dryer Stacked, Dishwasher, Microwave, Refrigerator
- Laundry: In Unit, Stacked
Features
- Central Vacuum, Kitchen Island
- Flooring: Ceramic Tile, Laminate
- Windows: Window Treatments
- Basement: Walk-Up Access,Walk-Out Access
- Number of fireplaces: 1
- Fireplace features: Insert, Gas
- Common walls with other units/homes: 2+ Common Walls
Interior area
- Total interior livable area: 1,317 sqft
- Finished area above ground: 1,276
- Finished area below ground: 41
Video & virtual tour
Property
Parking
- Total spaces: 2
- Parking features: Attached, Garage, On Site
- Attached garage spaces: 2
- Details: Strata Parking Type:LCP - Limited Common Property
Features
- Levels: Three Or More
- Stories: 3
- Exterior features: Balcony, Sprinkler/Irrigation
- Pool features: Indoor, Outdoor Pool, Pool
Lot
- Features: Sprinklers In Ground
Details
- Parcel number: 028153855
- Zoning: RTR
- Special conditions: Standard
Construction
Type & style
- Home type: Townhouse
- Property subtype: Townhouse
Materials
- Fiber Cement, Stone, Wood Frame
- Foundation: Concrete Perimeter
- Roof: Asphalt,Shingle
Condition
- New construction: No
- Year built: 2010
Utilities & green energy
- Sewer: Public Sewer
- Water: Public
Community & HOA
HOA
- Has HOA: No
- Amenities included: Clubhouse, Sport Court, Fitness Center, Food Services, Maintenance Grounds, Indoor Pool, Landscaping, Playground, Pool, Recreation Facilities, Snow Removal, Tennis Court(s), Cable TV
- Services included: Insurance, Maintenance Grounds, Recreation Facilities, Reserve Fund, Snow Removal
- HOA fee: C$537 monthly
Location
- Region: Vernon
Financial & listing details
- Price per square foot: C$493/sqft
- Annual tax amount: C$3,265
- Date on market: 3/9/2026
- Cumulative days on market: 158 days
- Ownership: Freehold,Strata
Price history
Price history is unavailable.
Public tax history
Tax history is unavailable.
Climate risks
Neighborhood: V1H
Nearby schools
GreatSchools rating
No schools nearby
We couldn't find any schools near this home.
- C$650,0002 bd3 ba1.3k sqft333 Longspoon Dr #32, Vernon, BC V1H2L1For Sale
- C$725,0003 bd4 ba1.8k sqft333 Longspoon Dr #34, Vernon, BC V1H2L1For Sale
- C$704,9003 bd3 ba1.8k sqft333 Longspoon Dr #35, Vernon, BC V1H2L1For Sale
- C$--3 bd4 ba1.8k sqft333 Longspoon Dr #39, Vernon, BC V1H2L1Off Market
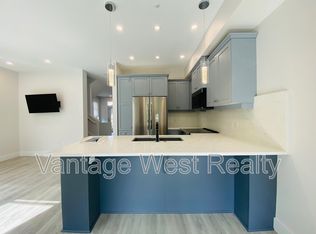
- C$1,435,0003 bd3 ba2.8k sqft314 Dormie Point, Vernon, BC V1H1Y6For Sale
- C$399,0007,405 sqft117 Diamond Way, Vernon, BC V1H0A2Lot/Land
- C$2,3001 bd1 ba696 sqft100 Grange Dr #48, Vernon, BC V1H2M1For Rent
- C$--1 bd1 ba592 sqft100 Grange Dr #44, Vernon, BC V1H2M1Off Market
Similar homes
- C$650,0002 bd3 ba1.3k sqft333 Longspoon Dr #32, Vernon, BC V1H 2L1For SaleMLS ID #10376959, Darlene Grundy. Association of Interior REALTORS
- C$704,9003 bd3 ba1.8k sqft333 Longspoon Dr #35, Vernon, BC V1H 2L1For SaleMLS ID #10384913, Darlene Grundy. Association of Interior REALTORS
- C$725,0003 bd4 ba1.8k sqft333 Longspoon Dr #34, Vernon, BC V1H 2L1For SaleMLS ID #10377500, Darlene Grundy. Association of Interior REALTORS
- C$450,0002 bd2 ba920 sqft9845 Eastside Rd #89, Vernon, BC V1H 1Z2For Sale
 MLS ID #10378469, Cal Chepil. Association of Interior REALTORS
 - C$549,0003 bd3 ba1.5k sqft3606 25th Ave Unit 107, Vernon, BC V1T 1P3For SaleMLS ID #10388672, Cal Chepil. Association of Interior REALTORS
- C$625,0002 bd3 ba1.8k sqft6600 Okanagan Ave Unit 10, Vernon, BC V1H 2K6For SaleMLS ID #10393362, Curtis Wallace. Association of Interior REALTORS
- C$625,0002 bd3 ba1.1k sqftBuilding 1, Vernon, BC V1H 2J6For SaleMLS ID #10377249, Sean Phillips. Association of Interior REALTORS
- C$669,0003 bd3 ba1.5k sqft2009 39th Ave #1, Vernon, BC V1T 3A6New ConstructionMLS ID #10397401, Bip W. Thind. Association of Interior REALTORS
- C$625,0002 bd2 ba1.5k sqft10724 Pinecrest Rd, Central Okanagan West, BC V1H 2C1For SaleMLS ID #10384907, Karla Shepherd. Association of Interior REALTORS
- C$624,9003 bd3 ba1.7k sqft6635 Tronson Rd Unit 8, Vernon, BC V1H 2K4For SaleMLS ID #10386207, Ashley Blackburn. Association of Interior REALTORS
- C$699,0003 bd3 ba1.5k sqft2009 39th Ave #2, Vernon, BC V1T 3A6For SaleMLS ID #10397432, Bip W. Thind. Association of Interior REALTORS
- C$699,0003 bd3 ba1.6k sqft2009 39th Ave #3, Vernon, BC V1T 3A6New ConstructionMLS ID #10397501, Bip W. Thind. Association of Interior REALTORS
- C$599,9992 bd2 ba1.2k sqft13098 Shoreline Dr #50, Lake Country, BC V4V 2T2For SaleMLS ID #10395214, Kristine French. Association of Interior REALTORS
- C$439,9002 bd2 ba1k sqft101 Village Centre Ct Unit 232, Vernon, BC V1H 1Y8For SaleMLS ID #10384027, Cheryl Soleway. Association of Interior REALTORS
- C$699,0003 bd3 ba1.7k sqft2009 39th Ave #4, Vernon, BC V1T 3A6New ConstructionMLS ID #10397564, Bip W. Thind. Association of Interior REALTORS
- C$799,7002 bd2 ba1.7k sqft101 Falcon Point Way Unit 3, Vernon, BC V1H 1V4For SaleMLS ID #10382427, Steve Onsorge. Association of Interior REALTORS
- C$649,0005 bd2 ba1.8k sqft1806 43rd St, Vernon, BC V1T 6W8For SaleMLS ID #10391324, Raj Kandola. Association of Interior REALTORS
- C$629,0003 bd3 ba1.4k sqft13098 Shoreline Dr #38, Lake Country, BC V4V 2T2For SaleMLS ID #10362834, Raj Kandola. Association of Interior REALTORS
- C$649,0003 bd3 ba1.6k sqft3602 Pleasant Valley Rd #5, Vernon, BC V1T 4L6For SaleMLS ID #10394074, Carissa Hardy. Association of Interior REALTORS
- C$649,0003 bd2 ba1.5k sqft4601 17th St, Vernon, BC V1T 3Z5For SaleMLS ID #10392861, Tom Scott. Association of Interior REALTORS
