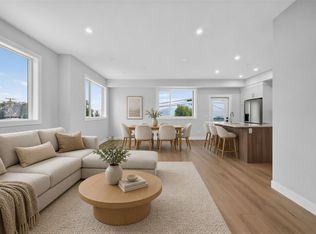
A boutique collection of just four thoughtfully designed residences in the heart of Vernon’s sought-after East Hill, offering low-maintenance, high-quality living with a fresh modern approach to one of the city’s most established and charming neighbourhoods. Designed for comfort, style and everyday livability, each home features a spacious three-level floorplan with exceptional flow, generous living areas, tasteful contemporary finishes and carefully considered details throughout.
Ranging from approximately 1,529 to 1,822 sq. ft., each residence offers its own unique outlook, including lake, mountain and Silver Star views. Features include quartz countertops, LG appliances, forced-air heating with heat pump, HRV, EV charger readiness, rooftop patio space and impressive approximately 40-ft-deep garages. Conveniently close to top-rated schools, parks, dining, shopping, recreation, amenities, and biking and walking routes. The character and laid-back charm of East Hill, reimagined for effortless modern Okanagan living in an intimate, beautifully finished boutique development.
First-time home buyers may be eligible for applicable Property Transfer Tax exemptions and GST rebates or incentives. Buyers should independently verify eligibility and applicable program requirements
New construction
C$699,000
2009 39th Ave #4, Vernon, BC V1T 3A6
3beds
1,780sqft
Townhouse
Built in 2026
-- sqft lot
$-- Zestimate®
C$393/sqft
C$225/mo HOA
What's special
Spacious three-level floorplanExceptional flowTasteful contemporary finishesCarefully considered details throughoutQuartz countertopsLg appliancesRooftop patio space
- 1 day |
- 4 |
- 1 |
Zillow last checked:
Listing updated:
Listed by:
Bip W. Thind,
Oakwyn Realty Okanagan-Letnick Estates,
Zona Chang,
Oakwyn Realty Okanagan-Letnick Estates
Source: Association of Interior REALTORS,MLS®#: 10397564Originating MLS®#: Association of Interior REALTORS
Facts & features
Interior
Bedrooms & bathrooms
- Bedrooms: 3
- Bathrooms: 3
- Full bathrooms: 2
- 1/2 bathrooms: 1
Primary bedroom
- Level: Second
- Dimensions: 15.67x11.33
Bedroom
- Level: Second
- Dimensions: 12.17x9.75
Bedroom
- Level: Second
- Dimensions: 10.83x9.75
Other
- Level: Main
- Dimensions: 0 x 0
Other
- Level: Second
- Dimensions: 0 x 0
Dining room
- Level: Main
- Dimensions: 12.00x8.25
Other
- Features: Three Piece Bathroom
- Level: Second
- Dimensions: 0 x 0
Kitchen
- Level: Main
- Dimensions: 18.00x10.92
Laundry
- Level: Second
- Dimensions: 3.00x3.00
Living room
- Level: Main
- Dimensions: 15.33x15.92
Heating
- Forced Air, Heat Pump, Natural Gas
Cooling
- Central Air, Heat Pump
Appliances
- Included: Dryer, Dishwasher, Microwave, Range, Refrigerator, Washer
- Laundry: In Unit
Features
- Kitchen Island
- Flooring: Laminate
- Basement: Foyer Finished
- Has fireplace: No
- Common walls with other units/homes: 1 Common Wall
Interior area
- Total interior livable area: 1,780 sqft
- Finished area above ground: 1,498
- Finished area below ground: 282
Property
Parking
- Total spaces: 2
- Parking features: Attached, Garage, Garage Door Opener
- Attached garage spaces: 2
- Details: Strata Parking Type:Part of Strata/Assoc Lot
Features
- Levels: Three Or More,Multi/Split
- Stories: 3
- Patio & porch: Patio, Balcony
- Exterior features: Balcony, Storage
- Pool features: None
- Has view: Yes
- View description: City, Valley
Details
- Parcel number: 032759151
- Zoning: MUS
- Special conditions: Standard
Construction
Type & style
- Home type: Townhouse
- Property subtype: Townhouse
Materials
- Fiber Cement, Wood Frame
- Foundation: Concrete Perimeter
Condition
- New construction: Yes
- Year built: 2026
Utilities & green energy
- Sewer: Public Sewer
- Water: Public
Community & HOA
HOA
- Has HOA: No
- Services included: Association Management, Insurance, Maintenance Grounds, Snow Removal
- HOA fee: C$225 monthly
Location
- Region: Vernon
Financial & listing details
- Price per square foot: C$393/sqft
- Date on market: 8/13/2026
- Ownership: Freehold,Strata
Price history
Price history is unavailable.
Public tax history
Tax history is unavailable.
Climate risks
Neighborhood: V1T
Nearby schools
GreatSchools rating
No schools nearby
We couldn't find any schools near this home.
- C$699,0003 bd3 ba1.6k sqft2009 39th Ave #3, Vernon, BC V1T3A6New Construction

- C$699,0003 bd3 ba1.5k sqft2009 39th Ave #2, Vernon, BC V1T3A6For Sale
- C$669,0003 bd3 ba1.5k sqft2009 39th Ave #1, Vernon, BC V1T3A6New Construction

- C$509,0002 bd3 ba2.4k sqft3906 Pleasant Valley Rd UNIT 23, Vernon, BC V1T4L9For Sale
- C$649,0003 bd3 ba1.6k sqft3602 Pleasant Valley Rd #5, Vernon, BC V1T4L6For Sale
- C$689,0003 bd3 ba1.6k sqft3602 Pleasant Valley Rd #6, Vernon, BC V1T4L6For Sale
- C$669,0003 bd3 ba1.6k sqft3602 Pleasant Valley Rd #4, Vernon, BC V1T4L6For Sale
- C$609,0005 bd2 ba2.2k sqft4012 19th St, Vernon, BC V1T7Y3For Sale
Similar homes
- C$699,0003 bd3 ba1.6k sqft2009 39th Ave #3, Vernon, BC V1T 3A6New ConstructionMLS ID #10397501, Bip W. Thind. Association of Interior REALTORS
- C$699,0003 bd3 ba1.5k sqft2009 39th Ave #2, Vernon, BC V1T 3A6For SaleMLS ID #10397432, Bip W. Thind. Association of Interior REALTORS
- C$669,0003 bd3 ba1.5k sqft2009 39th Ave #1, Vernon, BC V1T 3A6New ConstructionMLS ID #10397401, Bip W. Thind. Association of Interior REALTORS
- C$689,0003 bd3 ba1.6k sqft3602 Pleasant Valley Rd #6, Vernon, BC V1T 4L6For Sale
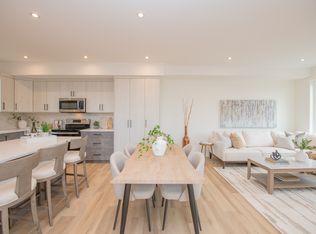 MLS ID #10393951, Carissa Hardy. Association of Interior REALTORS
 - C$669,0003 bd3 ba1.6k sqft3602 Pleasant Valley Rd #4, Vernon, BC V1T 4L6For SaleMLS ID #10394092, Carissa Hardy. Association of Interior REALTORS
- C$619,0004 bd4 ba2.5k sqft4610 20th St Unit 8, Vernon, BC V1T 4E5For SaleMLS ID #10374224, Kim Heizmann. Association of Interior REALTORS
- C$649,0003 bd3 ba1.6k sqft3602 Pleasant Valley Rd #5, Vernon, BC V1T 4L6For SaleMLS ID #10394074, Carissa Hardy. Association of Interior REALTORS
- C$549,0003 bd3 ba1.5k sqft3606 25th Ave Unit 107, Vernon, BC V1T 1P3For SaleMLS ID #10388672, Cal Chepil. Association of Interior REALTORS
- C$698,0004 bd2 ba1.6k sqft2103 12th St, Vernon, BC V1T 3S5For SaleMLS ID #10396644, Tyler Lindsey Brown. Association of Interior REALTORS
- C$665,0004 bd2 ba1.8k sqft3302 Pleasant Valley Rd, Vernon, BC V1T 4L5For SaleMLS ID #10394592, Elaine Godeghesi. Association of Interior REALTORS
- C$674,9003 bd2 ba1.5k sqft1812 46th Ave, Vernon, BC V1T 3P5For SaleMLS ID #10390842, Nik Roughton. Association of Interior REALTORS
- C$549,0003 bd1 ba2k sqft2605 27th St, Vernon, BC V1T 4W1For SaleMLS ID #10397130, Sarah Kennedy. Association of Interior REALTORS
- C$649,0003 bd2 ba1.5k sqft4601 17th St, Vernon, BC V1T 3Z5For SaleMLS ID #10392861, Tom Scott. Association of Interior REALTORS
- C$665,0003 bd4 ba2k sqft1999 15th Ave #19, Vernon, BC V1T 0C6For SaleMLS ID #10383695, Kim Heizmann. Association of Interior REALTORS
- C$698,0005 bd2 ba2k sqft4202 26th Ave, Vernon, BC V1T 1R1For SaleMLS ID #10396642, Tyler Lindsey Brown. Association of Interior REALTORS
- C$698,0004 bd3 ba1.9k sqft5311 20th St #1, Vernon, BC V1T 9N1For SaleMLS ID #10385274, Zona Chang. Association of Interior REALTORS
- C$698,0004 bd3 ba1.9k sqft5311 20th St #11, Vernon, BC V1T 9N1For SaleMLS ID #10385276, Zona Chang. Association of Interior REALTORS
- C$674,9003 bd3 ba1.9k sqft3106 16th Ave, Vernon, BC V1T 1A3New ConstructionMLS ID #10389827, Kevin Morrison. Association of Interior REALTORS
- C$688,0004 bd3 ba1.9k sqft5311 20th St #7, Vernon, BC V1T 9N1For SaleMLS ID #10385275, Zona Chang. Association of Interior REALTORS
- C$649,9002 bd3 ba1.3k sqft333 Longspoon Dr #33, Vernon, BC V1H 2L1For SaleMLS ID #10378571, Cal Chepil. Association of Interior REALTORS
