Discover a fresh perspective on Okanagan living in this beautifully crafted 3-bedroom, 2.5-bathroom townhome, situated where Vernon’s desirable East Hill and Harwood neighbourhoods meet. Thoughtful design, modern comforts, and exceptional outdoor spaces create a home that’s as inviting as it is practical. Take in mountain views and a peek-a-boo glimpse of the lake from the expansive rooftop patio, engineered for a future hot tub. With room for entertaining, raised garden beds, and evenings under the stars, this space offers endless ways to enjoy the outdoors. A separate BBQ deck provides another welcoming retreat for morning coffee, summer meals, or a quiet afternoon with a book. Designed with efficiency and comfort in mind, the home features an energy-efficient heat pump with air conditioning and Insulated Concrete Form (ICF) party walls for exceptional sound insulation and energy efficiency. Rough-ins for an electric vehicle charger and rooftop solar panels add thoughtful provisions for the future. A low monthly strata fee that includes water, a generous pet policy, and a family-friendly neighbourhood complete the appeal. Whether you’re gathering with friends or enjoying a peaceful evening at home, this townhome brings together the space, comfort, and outdoor lifestyle that make the Okanagan such a special place to live. Price does not include GST.
For sale
C$649,000
3602 Pleasant Valley Rd #6, Vernon, BC V1T 4L6
3beds
1,626sqft
Townhouse
Built in 2026
9,300 Square Feet Lot
$-- Zestimate®
C$399/sqft
C$381/mo HOA
What's special
Expansive rooftop patioMountain viewsRoom for entertainingRaised garden bedsSeparate bbq deck
- 8 hours
- 1
- 0
Zillow last checked:
Listing updated:
Listed by:
William Hubbard,
Coldwell Banker Executives Realty,
Allison King,
Coldwell Banker Executives Realty
Source: Association of Interior REALTORS,MLS®#: 10403229Originating MLS®#: Association of Interior REALTORS
Facts & features
Interior
Bedrooms & bathrooms
- Bedrooms: 3
- Bathrooms: 3
- Full bathrooms: 2
- 1/2 bathrooms: 1
Heating
- Heat Pump, DualFuel, Natural Gas
Cooling
- Heat Pump
Appliances
- Included: Washer/Dryer Stacked, Dishwasher, Electric Range, Electric Water Heater, Microwave, Oven, Refrigerator
- Laundry: In Unit, Stacked
Features
- Double Vanity, Kitchen Island, Pantry
- Flooring: Vinyl
- Windows: Double Pane Windows
- Has basement: No
- Has fireplace: No
- Common walls with other units/homes: 1 Common Wall
Interior area
- Total interior livable area: 1,626 sqft
- Finished area above ground: 1,626
- Finished area below ground: 0
Property
Parking
- Total spaces: 2
- Parking features: Attached, Garage, On Site
- Attached garage spaces: 2
- Details: Strata Parking Type:Other
Features
- Levels: Three Or More
- Stories: 3
- Patio & porch: Deck, Other, Balcony
- Exterior features: Balcony
- Pool features: None
- Fencing: Chain Link
- Has view: Yes
- View description: City, Lake, Mountain(s)
- Has water view: Yes
- Water view: Lake
Lot
- Size: 9,300 Square Feet
- Dimensions: 60 x 155
- Features: Views
Details
- Parcel number: 032830408
- Zoning: MUM
- Special conditions: Standard
Construction
Type & style
- Home type: Townhouse
- Property subtype: Townhouse
Materials
- Fiber Cement, Mixed, Wood Siding
- Foundation: Concrete Perimeter
- Roof: Bitumen
Condition
- New construction: No
- Year built: 2026
Utilities & green energy
- Sewer: Public Sewer
- Water: Public
Community & HOA
Community
- Subdivision: Easthill/Harwood
HOA
- Has HOA: No
- Services included: Association Management, Insurance, Reserve Fund, Sewer, Snow Removal, Trash, Water
- HOA fee: C$381 monthly
Location
- Region: Vernon
Financial & listing details
- Price per square foot: C$399/sqft
- Date on market: 10/8/2026
- Cumulative days on market: 70 days
- Ownership: Freehold,Strata
Price history
Price history is unavailable.
Public tax history
Tax history is unavailable.
Climate risks
Neighborhood: V1T
Nearby schools
GreatSchools rating
No schools nearby
We couldn't find any schools near this home.
- C$629,0003 bd3 ba1.6k sqft3602 Pleasant Valley Rd #4, Vernon, BC V1T4L6For Sale

- C$629,0003 bd3 ba1.6k sqft3602 Pleasant Valley Rd #1, Vernon, BC V1T4L6For Sale

- C$599,9003 bd3 ba1.6k sqft3602 Pleasant Valley Rd #5, Vernon, BC V1T4L6For Sale

- C$629,0003 bd3 ba1.6k sqft3602 Pleasant Valley Rd #3, Vernon, BC V1T4L6For Sale
Similar homes
- C$629,0003 bd3 ba1.6k sqft3602 Pleasant Valley Rd #4, Vernon, BC V1T 4L6For SaleMLS ID #10403207, William Hubbard. Association of Interior REALTORS
- C$599,9003 bd3 ba1.6k sqft3602 Pleasant Valley Rd #5, Vernon, BC V1T 4L6For SaleMLS ID #10402837, William Hubbard. Association of Interior REALTORS
- C$648,0004 bd2 ba1.8k sqft3302 Pleasant Valley Rd, Vernon, BC V1T 4L5For Sale
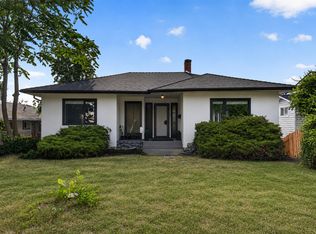 MLS ID #10401871, Elaine Godeghesi. Association of Interior REALTORS
 - C$639,9004 bd2 ba1.7k sqft3908 Pleasant Valley Rd, Vernon, BC V1T 4M2For Sale
 MLS ID #10400417, Rob Wasiliew. Association of Interior REALTORS
