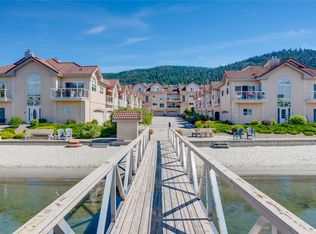
Lakeview, Beach, and 35’ boatslip!! Views from your living space AND your primary bedroom. Enjoy sunrises and sunsets in this bright and beautiful lakefront townhome. Meticulously maintained 3-bedroom, 2.5-bathroom townhouse offers 1700 sq. ft. of beautifully designed living space , a double garage AND a coveted 35' boat slip. Just steps to the semi-private beach and dock. This spacious home features an open-concept floor plan, tons of storage, and is ideal for everyday living or a recreational property. A newer heat pump for efficiency of heating and cooling. A private back patio for morning sun or afternoon shade…and even space for garden boxes and to grow your own veggies as an option! This exceptional property offers the ideal combination of comfort, location, luxury, and low-maintenance living.
For sale
C$799,000
7701 Okanagan Landing Rd Unit 8, Vernon, BC V1H 1L3
3beds
1,764sqft
Townhouse
Built in 1995
-- sqft lot
$-- Zestimate®
C$453/sqft
C$550/mo HOA
What's special
Double garageSpacious homeOpen-concept floor planTons of storageSpace for garden boxes
- 94 days
- 35
- 0
Zillow last checked:
Listing updated:
Listed by:
Carla Dahlen,
Coldwell Banker Executives Realty
Source: Association of Interior REALTORS,MLS®#: 10393670Originating MLS®#: Association of Interior REALTORS
Facts & features
Interior
Bedrooms & bathrooms
- Bedrooms: 3
- Bathrooms: 3
- Full bathrooms: 2
- 1/2 bathrooms: 1
Primary bedroom
- Level: Second
- Area: 172.67 Square Feet
- Dimensions: 14.00x12.42
Bedroom
- Description: flex room
- Level: Main
- Area: 193.22 Square Feet
- Dimensions: 12.33x15.75
Bedroom
- Level: Main
- Area: 100 Square Feet
- Dimensions: 10.08x9.75
Other
- Features: Four Piece Bathroom
- Level: Second
- Area: 58.75 Square Feet
- Dimensions: 11.42x7.33
Dining room
- Level: Second
- Area: 96 Square Feet
- Dimensions: 14.33x8.67
Foyer
- Level: Main
- Area: 56.88 Square Feet
- Dimensions: 23.08x7.67
Other
- Features: Three Piece Bathroom
- Level: Main
- Area: 42 Square Feet
- Dimensions: 7.58x5.83
Half bath
- Features: Two Piece Bathroom
- Level: Second
- Area: 51.91 Square Feet
- Dimensions: 9.83x5.33
Kitchen
- Level: Second
- Area: 156 Square Feet
- Dimensions: 10.67x12.08
Living room
- Level: Second
- Area: 252 Square Feet
- Dimensions: 18.00x14.00
Other
- Description: Garage
- Level: Main
- Area: 388.5 Square Feet
- Dimensions: 20.83x17.83
Heating
- Natural Gas
Cooling
- Central Air, Heat Pump
Appliances
- Included: Built-In Oven, Dryer, Dishwasher, Electric Range, Microwave, Refrigerator, Washer
- Laundry: In Unit
Features
- Central Vacuum, Kitchen Island
- Flooring: Ceramic Tile, Hardwood, Partially Carpeted
- Windows: Window Treatments
- Has basement: No
- Number of fireplaces: 1
- Fireplace features: Gas
- Common walls with other units/homes: 2+ Common Walls
Interior area
- Total interior livable area: 1,764 sqft
- Finished area above ground: 1,764
- Finished area below ground: 0
Property
Parking
- Total spaces: 4
- Parking features: Attached, Garage, Heated Garage
- Attached garage spaces: 2
- Uncovered spaces: 2
- Details: Strata Parking Type:LCP - Limited Common Property
Features
- Levels: Two
- Stories: 2
- Patio & porch: Deck, Patio
- Exterior features: Balcony, Dock
- Pool features: None
- Has view: Yes
- View description: Lake
- Has water view: Yes
- Water view: Lake
- Waterfront features: Lake, Lake Front, Lake Privileges, Waterfront
- Frontage type: Waterfront
- Frontage length: 162.00
Lot
- Features: Easy Access, Near Golf Course, Landscaped, Level, Near Park, Recreational, Waterfront
Details
- Parcel number: 023332590
- Zoning: RM2
- Special conditions: Standard
Construction
Type & style
- Home type: Townhouse
- Property subtype: Townhouse
Materials
- Stucco, Wood Frame
- Foundation: Concrete Perimeter
- Roof: Tile
Condition
- New construction: No
- Year built: 1995
Utilities & green energy
- Sewer: Public Sewer
- Water: Public
Community & HOA
Community
- Features: Near Schools, Park, Recreation Area
- Security: Smoke Detector(s)
HOA
- Has HOA: Yes
- Amenities included: Beach Rights, Beach Access, Marina, Boat Slip
- HOA fee: C$550 monthly
Location
- Region: Vernon
Financial & listing details
- Price per square foot: C$453/sqft
- Annual tax amount: C$4,807
- Date on market: 7/6/2026
- Cumulative days on market: 95 days
- Inclusions: Fridge, stove, microwave, dishwasher, washer, dryer
- Ownership: Freehold,Strata
Price history
Price history is unavailable.
Public tax history
Tax history is unavailable.
Climate risks
Neighborhood: V1H
Nearby schools
GreatSchools rating
No schools nearby
We couldn't find any schools near this home.
- C$849,0003 bd3 ba1.7k sqft7701 Okanagan Landing Rd UNIT 3, Vernon, BC V1H1L3For Sale
- C$1,599,0003 bd4 ba2.9k sqft7769 Okanagan Landing Rd UNIT 14, Vernon, BC V1H1V9For Sale
- C$989,0003 bd3 ba1.7k sqft7373 Brooks Ln #11, Vernon, BC V1H1G6For Sale

- C$425,0002 bd2 ba995 sqft7343 Okanagan Landing Rd #1118, Vernon, BC V1H2J6For Sale

Similar homes
- C$849,0003 bd3 ba1.7k sqft7701 Okanagan Landing Rd Unit 3, Vernon, BC V1H 1L3For SaleMLS ID #10392720, William Hubbard. Association of Interior REALTORS
- C$989,0003 bd3 ba1.7k sqft7373 Brooks Ln #11, Vernon, BC V1H 1G6For SaleMLS ID #10388929, Mark Koroll. Association of Interior REALTORS
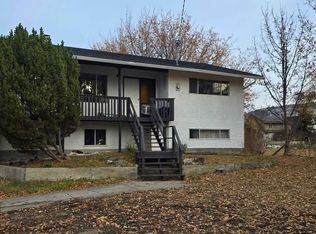
- C$799,0004 bd2 ba1.8k sqft2611 Lakeshore Rd, Vernon, BC V1H 1N1For Sale
 MLS ID #10384179, William Hubbard. Association of Interior REALTORS
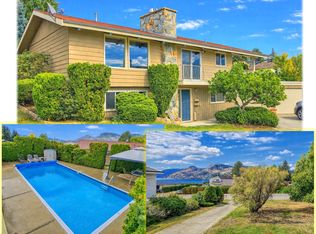
 - C$829,0003 bd2 ba2k sqft9109 Husband Rd, Coldstream, BC V1B 1M8For Sale
 MLS ID #10401165, Maurice Greenwood. Association of Interior REALTORS
