Located in the highly sought after Foothills neighborhood, this beautiful 4 bedroom, Office, 3 bathroom home offers the perfect blend of comfort and functionality for family living. The bright open concept main floor features vaulted ceilings, manufactured hardwood flooring, and an abundance of natural light, creating a warm and inviting atmosphere. The kitchen showcases rich cabinetry, stainless steel appliances, built in microwave, gas range, breakfast bar, and easy access to the fully fenced backyard.
The dining and living areas flow seamlessly together, highlighted by a cozy gas fireplace perfect for cooler evenings. Enjoy breathtaking mountain, city, and lake views from the main living area and front deck.
The main floor offers 3 bedrooms, including a generous primary suite complete with a 4 pce ensuite. Downstairs, the level entry basement features an office space, laundry room, and a fully finished 1 bedroom suite with separate entrance, parking, and laundry, making it an excellent mortgage helper or ideal space for extended family.
Situated on a large corner lot in a quiet cul-de-sac, this property also features a private fully fenced backyard, Hardie board exterior, double attached garage, RV parking, pre wired for a hot tub and close proximity to the elementary school. Just a short drive to amenities and the ski hill, this is a fantastic opportunity to own a modern family home in one of the area’s most desirable locations.
For sale
C$999,899
6555 Blackcomb Pl #V15-2b5, Vernon, BC V1B 4E1
5beds
2,369sqft
Single Family Residence
Built in 2009
3,049 Square Feet Lot
$-- Zestimate®
C$422/sqft
C$-- HOA
What's special
Vaulted ceilingsManufactured hardwood flooringAbundance of natural lightWarm and inviting atmosphereKitchen showcases rich cabinetryStainless steel appliancesBuilt in microwave
- 98 days |
- 38 |
- 0 |
Zillow last checked:
Listing updated:
Listed by:
Woody Kuraoka,
Coldwell Banker Executives Realty
Source: Association of Interior REALTORS,MLS®#: 10387720Originating MLS®#: Association of Interior REALTORS
Facts & features
Interior
Bedrooms & bathrooms
- Bedrooms: 5
- Bathrooms: 3
- Full bathrooms: 3
Primary bedroom
- Level: Main
- Dimensions: 12.50x14.00
Bedroom
- Level: Main
- Dimensions: 10.58x12.00
Bedroom
- Level: Main
- Dimensions: 14.00x12.00
Bedroom
- Level: Basement
- Dimensions: 12.00x11.00
Bedroom
- Level: Basement
- Dimensions: 10.83x8.33
Other
- Features: Four Piece Bathroom
- Level: Main
- Dimensions: 8.17x7.75
Dining room
- Level: Main
- Dimensions: 9.50x11.17
Other
- Level: Main
- Dimensions: 9.00x5.00
Other
- Level: Basement
- Dimensions: 8.75x11.17
Kitchen
- Level: Second
- Dimensions: 10.33x13.17
Kitchen
- Level: Basement
- Dimensions: 12.00x12.83
Laundry
- Features: Additional Living Quarters
- Level: Basement
- Dimensions: 7.83x6.00
Living room
- Level: Main
- Dimensions: 14.00x15.00
Living room
- Level: Basement
- Dimensions: 12.42x13.67
Office
- Level: Basement
- Dimensions: 8.33x8.33
Heating
- Forced Air
Cooling
- Central Air
Features
- Basement: Finished
- Has fireplace: No
Interior area
- Total interior livable area: 2,369 sqft
- Finished area above ground: 2,369
- Finished area below ground: 0
Video & virtual tour
Property
Parking
- Parking features: Additional Parking
Features
- Levels: Two,Multi/Split
- Stories: 2
- Pool features: None
Lot
- Size: 3,049 Square Feet
Details
- Parcel number: 027695999
- Zoning: MUS
- Special conditions: Standard
Construction
Type & style
- Home type: SingleFamily
- Architectural style: Bi-Level
- Property subtype: Single Family Residence
Condition
- New construction: No
- Year built: 2009
Utilities & green energy
- Sewer: Public Sewer
- Water: Public
Community & HOA
HOA
- Has HOA: No
Location
- Region: Vernon
Financial & listing details
- Price per square foot: C$422/sqft
- Annual tax amount: C$5,063
- Date on market: 5/19/2026
- Cumulative days on market: 99 days
- Ownership: Freehold,Fee Simple
Price history
Price history is unavailable.
Public tax history
Tax history is unavailable.
Climate risks
Neighborhood: V1B
Nearby schools
GreatSchools rating
No schools nearby
We couldn't find any schools near this home.
- C$1,275,0004 bd3 ba3.6k sqft1437 Copper Mountain Ct, Vernon, BC V1B3Y7For Sale

- C$429,00010,018 sqft1408 Red Mountain Pl, Vernon, BC V1B4A3Lot/Land

- C$1,349,0005 bd4 ba3.7k sqft7429 Sun Peaks Dr, Vernon, BC V1B4C7For Sale
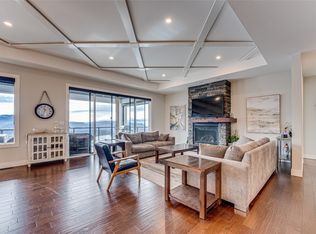
- C$1,299,0004 bd4 ba3.2k sqft7436 Sun Peaks Dr, Vernon, BC V1B4C7For Sale
- C$799,9004 bd2 ba1.8k sqft5168 Haynes Rd, North Okanagan, BC V1B3J6For Sale
- C$695,0000.98 acres5415 Hartnell Rd, North Okanagan, BC V1B3J4Lot/Land
- C$2,395,0004 bd3 ba2.7k sqft5973 Pleasant Valley Rd, North Okanagan, BC V1B3L6For Sale
- C$1,199,00084.54 acres0 Hartnell Rd, North Okanagan, BC V1B3J5Lot/Land
Similar homes
- C$989,0005 bd3 ba2.9k sqft1117 Mount Fosthall Dr Unit 4, Vernon, BC V1B 3Z9For Sale
 MLS ID #10393615, Hailey Ying Huang. Association of Interior REALTORS
 - C$999,0004 bd4 ba2.2k sqft4214 33rd St, Vernon, BC V1T 5P6For Sale
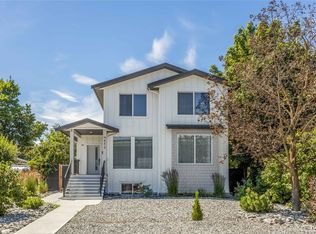 MLS ID #10392381, Raj Kandola. Association of Interior REALTORS
 - C$990,0003 bd3 ba2.1k sqft3221 Crosby Rd, Vernon, BC V1H 1A8For Sale
 MLS ID #10398109, Carla Dahlen. Association of Interior REALTORS
 - C$749,0005 bd3 ba2k sqft6485 Cardinal Rd, Vernon, BC V1H 1W3For Sale
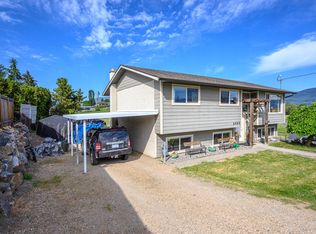 MLS ID #10389126, Carla Dahlen. Association of Interior REALTORS
 - C$899,0004 bd4 ba2.4k sqft2904 24th St, Vernon, BC V1T 4N2For SaleMLS ID #10388109, Steve Onsorge. Association of Interior REALTORS
- C$998,0002 bd3 ba1.6k sqft12313 Kalavista Dr, Coldstream, BC V1B 1K7For SaleMLS ID #10392033, Stephanie Gilchrist. Association of Interior REALTORS
- C$765,0004 bd3 ba2.1k sqft4513 Cascade Dr, Vernon, BC V1T 8J7For SaleMLS ID #10390807, Steffie Brenner. Association of Interior REALTORS
- C$839,0004 bd3 ba2.6k sqft6636 Southwind Rd, Vernon, BC V1H 1B7For SaleMLS ID #10395737, Adam Schmidt. Association of Interior REALTORS
- C$849,0004 bd3 ba2.9k sqft991 Mount Bulman Dr, Vernon, BC V1B 2Z1For SaleMLS ID #10381098, William Hubbard. Association of Interior REALTORS
- C$969,0006 bd5 ba3.1k sqft4904 Pleasant Valley Rd, Vernon, BC V1B 3L7For SaleMLS ID #10376592, Timothy P. Jones. Association of Interior REALTORS
- C$949,0003 bd2 ba1.7k sqft7609 Cunliffe Rd, Coldstream, BC V1B 1T4For SaleMLS ID #10397577, Donald R. Miller. Association of Interior REALTORS
- C$799,0005 bd3 ba2.6k sqft2068 Hunter Cres, Armstrong, BC V4Y 0B9For SaleMLS ID #10394536, Russell Armstrong. Association of Interior REALTORS
- C$698,0005 bd2 ba2k sqft4202 26th Ave, Vernon, BC V1T 1R1For SaleMLS ID #10396642, Tyler Lindsey Brown. Association of Interior REALTORS
- C$989,0003 bd3 ba1.7k sqft7373 Brooks Ln #11, Vernon, BC V1H 1G6For SaleMLS ID #10388929, Mark Koroll. Association of Interior REALTORS
- C$1,298,8884 bd4 ba3k sqft160 Overlook Pl, Spallumcheen, BC V1H 1X1For SaleMLS ID #10384860, Nik Roughton. Association of Interior REALTORS
- C$1,129,0005 bd2 ba2.6k sqft93 Westwood Rd, North Okanagan, BC V0E 2G1For SaleMLS ID #10396627, Stephanie Sexsmith. Association of Interior REALTORS
- C$673,0004 bd2 ba1.6k sqft2103 12th St, Vernon, BC V1T 3S5For SaleMLS ID #10396644, Tyler Lindsey Brown. Association of Interior REALTORS
- C$619,0004 bd4 ba2.5k sqft4610 20th St Unit 8, Vernon, BC V1T 4E5For SaleMLS ID #10374224, Kim Heizmann. Association of Interior REALTORS
- C$948,0003 bd3 ba2.4k sqft2086 Yankee Flats Rd, Columbia Shuswap, BC V1E 3J3For SaleMLS ID #10387128, Russell Armstrong. Association of Interior REALTORS
- C$674,9003 bd2 ba1.5k sqft1812 46th Ave, Vernon, BC V1T 3P5For SaleMLS ID #10390842, Nik Roughton. Association of Interior REALTORS
