Welcome to 5168 Haynes Road – Peaceful Living in North BX Tucked away on a quiet dead-end road in the desirable North BX area, this well-designed four bedroom home offers privacy, functionality and unbeatable outdoor space—with sweeping views of the foothills. Thoughtfully laid out for family living, the primary bedroom is set apart for added privacy and features a stylish ensuite complete with heated floors. Three additional bedrooms and a full bath are located at the opposite end of the home, with a convenient powder room on the lower level. The modern kitchen overlooking the private backyard, is ideal for keeping an eye on the action in the expansive 18' x 36' in-ground pool. Whether you’re unwinding in the hot tub under the covered patio or hosting summer barbecues, this outdoor oasis is made for memory-making. Need storage or parking? There's plenty of space for your toys, plus a large, dry crawl space perfect for extra storage. Families will love the location—within the BX Elementary and Vernon Secondary school catchments, just five minutes to town and less than 20 minutes to Silver Star Mountain Resort. Move-in ready 5168 Haynes Road is ready for its next chapter. Come explore everything this North BX gem has to offer!
For sale
Street View
C$799,900
5168 Haynes Rd, North Okanagan, BC V1B 3J6
4beds
1,801sqft
Single Family Residence
Built in 1973
10,018 Square Feet Lot
$-- Zestimate®
C$444/sqft
C$-- HOA
What's special
Quiet dead-end roadCovered patio
- 16 hours |
- 4 |
- 0 |
Zillow last checked:
Listing updated:
Listed by:
Ashley Blackburn,
Sotheby's International Realty Canada
Source: Association of Interior REALTORS,MLS®#: 10386211Originating MLS®#: Association of Interior REALTORS
Facts & features
Interior
Bedrooms & bathrooms
- Bedrooms: 4
- Bathrooms: 2
- Full bathrooms: 2
Heating
- Forced Air, Natural Gas
Cooling
- Central Air
Appliances
- Included: Dryer, Dishwasher, Electric Range, Microwave, Range Hood, Washer
Features
- Has basement: No
- Number of fireplaces: 1
- Fireplace features: Free Standing, Gas
Interior area
- Total interior livable area: 1,801 sqft
- Finished area above ground: 1,332
- Finished area below ground: 469
Property
Parking
- Total spaces: 8
- Parking features: None
- Uncovered spaces: 8
Features
- Levels: Three Or More,Multi/Split
- Stories: 3
- Patio & porch: Covered, Patio
- Exterior features: Fire Pit, Garden, Hot Tub/Spa, Private Yard
- Pool features: In Ground, Pool
- Has spa: Yes
- Fencing: Fenced
- Has view: Yes
- View description: Mountain(s)
Lot
- Size: 10,018 Square Feet
- Features: Easy Access, Landscaped, Level, Near Park, Near Ski Area, Private, Paved, Rural Lot, Few Trees, Views
Details
- Parcel number: 005939542
- Zoning: R1
- Special conditions: Standard
Construction
Type & style
- Home type: SingleFamily
- Architectural style: Bi-Level
- Property subtype: Single Family Residence
Materials
- Wood Frame
- Roof: Asphalt,Shingle
Condition
- New construction: No
- Year built: 1973
Utilities & green energy
- Sewer: Septic Tank
- Water: Public
Community & HOA
Community
- Features: Near Schools, Park, Recreation Area, Shopping
- Security: Smoke Detector(s)
HOA
- Has HOA: No
Location
- Region: North Okanagan
Financial & listing details
- Price per square foot: C$444/sqft
- Annual tax amount: C$2,539
- Date on market: 5/6/2026
- Cumulative days on market: 83 days
- Inclusions: Dishwasher, Washer & Dryer, Fridge, Stove, Range Hood. All pool cover and equipment. Hot tub.
- Exclusions: Stand up Freezer. Backyard Fridge.
- Ownership: Freehold,Fee Simple
Ashley Blackburn
Ashley Blackburn
By pressing Contact Agent, you agree that the real estate professional identified above may call/text you about your search, which may involve use of automated means and pre-recorded/artificial voices. You don't need to consent as a condition of buying any property, goods, or services. Message/data rates may apply. You also agree to our Terms of Use. Zillow does not endorse any real estate professionals. We may share information about your recent and future site activity with your agent to help them understand what you're looking for in a home.
Price history
Price history is unavailable.
Public tax history
Tax history is unavailable.
Climate risks
Neighborhood: V1B
Nearby schools
GreatSchools rating
No schools nearby
We couldn't find any schools near this home.
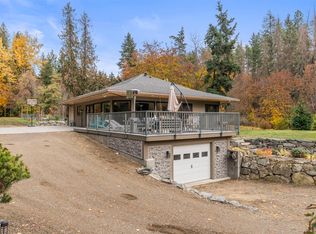
- C$1,093,0004 bd3 ba2.5k sqft5615 Ea St, Vernon, BC V1B3K1For Sale
- C$1,199,00084.54 Acres0 Hartnell Rd, North Okanagan, BC V1B3J5Lot/Land

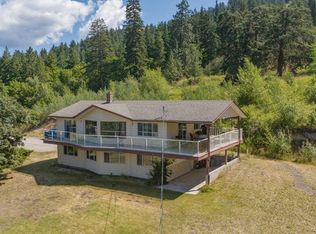
- C$1,350,0002 bd2 ba2.2k sqft4587 Briggs Rd, North Okanagan, BC V1B3J4For Sale
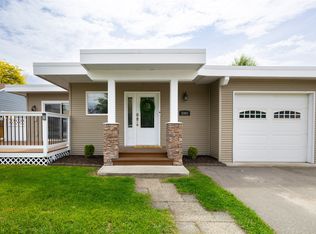
- C$775,0005 bd2 ba1.7k sqft5301 Spalding Rd, North Okanagan, BC V1B3K5For Sale
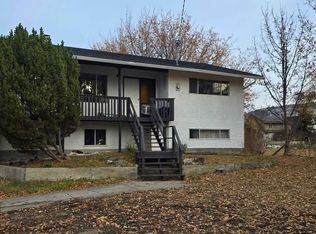
- C$798,0004 bd3 ba2.1k sqft4513 Cascade Dr, Vernon, BC V1T8J7For Sale
- C$999,8995 bd3 ba2.3k sqft6555 Blackcomb Pl #V15-2B5, Vernon, BC V1B4E1For Sale
- C$1,292,0004 bd3 ba3.6k sqft1437 Copper Mountain Ct, Vernon, BC V1B3Y7For Sale
- C$--2 bd1 ba1.1k sqft5373B Silver Star Rd, Vernon, BC V1B3K3Off Market
Similar homes
- C$775,0005 bd2 ba1.7k sqft5301 Spalding Rd, North Okanagan, BC V1B 3K5For SaleMLS ID #10394017, Kim Heizmann. Association of Interior REALTORS
- C$798,0004 bd3 ba2.1k sqft4513 Cascade Dr, Vernon, BC V1T 8J7For Sale
 MLS ID #10390807, Steffie Brenner. Association of Interior REALTORS
 - C$799,0004 bd2 ba1.8k sqft2611 Lakeshore Rd, Vernon, BC V1H 1N1For Sale
 MLS ID #10384179, William Hubbard. Association of Interior REALTORS
 - C$1,093,0004 bd3 ba2.5k sqft5615 Ea St, Vernon, BC V1B 3K1For SaleMLS ID #10391649, Luke K Davis. Association of Interior REALTORS
- C$749,0005 bd3 ba2k sqft6485 Cardinal Rd, Vernon, BC V1H 1W3For SaleMLS ID #10389126, Carla Dahlen. Association of Interior REALTORS
- C$799,9002 bd1 ba1.1k sqft4878 Stepney Rd, Spallumcheen, BC V4Y 0R7For SaleMLS ID #10395681, Russell Armstrong. Association of Interior REALTORS
- C$680,0004 bd2 ba1.8k sqft3302 Pleasant Valley Rd, Vernon, BC V1T 4L5For SaleMLS ID #10394592, Elaine Godeghesi. Association of Interior REALTORS
- C$558,0003 bd2 ba1.3k sqft4204 29th St, Vernon, BC V1T 5B5For SaleMLS ID #10392258, Taylor Read. Association of Interior REALTORS
- C$649,0003 bd2 ba1.5k sqft4601 17th St, Vernon, BC V1T 3Z5For SaleMLS ID #10392861, Tom Scott. Association of Interior REALTORS
- C$799,0003 bd3 ba2k sqft87 Larch Rd, Central Okanagan West, BC V1H 2C2For SaleMLS ID #10394354, Bryanna Marie. Association of Interior REALTORS
- C$699,0005 bd2 ba1.8k sqft1806 43rd St, Vernon, BC V1T 6W8For SaleMLS ID #10391324, Raj Kandola. Association of Interior REALTORS
- C$899,0004 bd4 ba2.4k sqft2904 24th St, Vernon, BC V1T 4N2For SaleMLS ID #10388109, Steve Onsorge. Association of Interior REALTORS
- C$949,0003 bd2 ba2.1k sqft16455 Commonage Rd, Lake Country, BC V4V 1B3For SaleMLS ID #10390855, Scott Marshall. Association of Interior REALTORS
- C$704,9005 bd2 ba2.2k sqft3004 37th St, Vernon, BC V1T 6G5For SaleMLS ID #10385213, Jordan Ellams. Association of Interior REALTORS
- C$699,0002 bd2 ba1.5k sqft1812 46th Ave, Vernon, BC V1T 3P5For SaleMLS ID #10390842, Nik Roughton. Association of Interior REALTORS
- C$1,150,0003 bd1 ba1.6k sqft5565 Okanagan Landing Rd, Vernon, BC V1T 7A6For SaleMLS ID #10395031, Graeme Magee. Association of Interior REALTORS
- C$699,9003 bd2 ba1.7k sqft903 Avenue 9, Vernon, BC V1H 1Z1For SaleMLS ID #10390433, Jordan Ellams. Association of Interior REALTORS
- C$1,099,0004 bd3 ba1.7k sqft893 Evans Rd, Spallumcheen, BC V4Y 0P6For SaleMLS ID #10394700, Russell Armstrong. Association of Interior REALTORS
- C$799,9003 bd3 ba2.2k sqft3286 Upper McLeod Rd, Spallumcheen, BC V0E 1B8For SaleMLS ID #10377663, Jamie Pfannmuller. Association of Interior REALTORS
- C$999,0004 bd4 ba2.2k sqft4214 33rd St, Vernon, BC V1T 5P6For SaleMLS ID #10392381, Raj Kandola. Association of Interior REALTORS
