Welcome to 1806 43 Street, Vernon! Situated on a generous 0.20-acre lot, this versatile five-bedroom, two-bathroom home offers just under 1,900 sq. ft. of living space in a convenient location close to schools, parks, shopping, and transit. The main level features three bedrooms, one full bathroom, and comfortable living spaces ideal for family living. Downstairs, you'll find a flexible fourth bedroom that can remain part of the main home or be incorporated into the existing in-law suite, creating the option for a two-bedroom suite setup. The lower level also includes a self-contained one-bedroom in-law suite with a separate entrance and its own laundry, making it a great option for multi-generational living or rental income. The suite also features a newly renovated bathroom and updated flooring. Recent updates include a newer roof and a new hot water tank. Outside, the large backyard provides plenty of room to enjoy, while the spacious lot offers ample parking and excellent future potential. Zoned MUS (Multi-Unit Small Scale), this property presents exciting opportunities for investors, developers, or buyers looking for long-term upside. Ideally situated near schools, parks, shopping, and public transit, with a nearby bus stop providing excellent connectivity for families and tenants alike. Whether you're searching for a family home, investment property, or future development opportunity, 1806 43 Street offers exceptional flexibility, value, and potential.
For sale
C$649,000
1806 43rd St, Vernon, BC V1T 6W8
5beds
1,852sqft
Single Family Residence
Built in 1976
8,712 Square Feet Lot
$-- Zestimate®
C$350/sqft
C$-- HOA
What's special
Five-bedroom two-bathroom homeNewly renovated bathroomUpdated flooringNewer roof
- 66 days |
- 19 |
- 1 |
Zillow last checked:
Listing updated:
Listed by:
Raj Kandola,
Century 21 Assurance Realty Ltd
Source: Association of Interior REALTORS,MLS®#: 10391324Originating MLS®#: Association of Interior REALTORS
Facts & features
Interior
Bedrooms & bathrooms
- Bedrooms: 5
- Bathrooms: 2
- Full bathrooms: 2
Primary bedroom
- Level: Main
- Area: 113 Square Feet
- Dimensions: 12.00x9.50
Primary bedroom
- Features: Additional Living Quarters
- Level: Basement
- Area: 112.85 Square Feet
- Dimensions: 10.33x11.17
Bedroom
- Level: Main
- Area: 86.13 Square Feet
- Dimensions: 9.58x8.67
Bedroom
- Level: Main
- Area: 83.78 Square Feet
- Dimensions: 8.58x9.58
Bedroom
- Level: Basement
- Area: 151.11 Square Feet
- Dimensions: 10.58x14.08
Dining room
- Level: Main
- Area: 45 Square Feet
- Dimensions: 7.42x6.25
Foyer
- Level: Basement
- Area: 58.06 Square Feet
- Dimensions: 6.33x9.17
Other
- Features: Four Piece Bathroom
- Level: Main
- Area: 41.38 Square Feet
- Dimensions: 0 x 0
Other
- Description: Tub Shower
- Features: Four Piece Bathroom, Additional Living Quarters
- Level: Basement
- Area: 53.8 Square Feet
- Dimensions: 0 x 0
Kitchen
- Level: Main
- Area: 110.83 Square Feet
- Dimensions: 13.00x10.08
Kitchen
- Features: Additional Living Quarters
- Level: Basement
- Area: 142.6 Square Feet
- Dimensions: 9.17x15.33
Laundry
- Level: Basement
- Area: 67 Square Feet
- Dimensions: 5.75x11.25
Living room
- Level: Main
- Area: 180.76 Square Feet
- Dimensions: 11.42x16.67
Living room
- Features: Additional Living Quarters
- Level: Basement
- Area: 100.98 Square Feet
- Dimensions: 9.17x10.75
Heating
- Forced Air, Natural Gas
Cooling
- Central Air
Appliances
- Included: Dishwasher, Electric Range, Refrigerator
Features
- Flooring: Laminate, Vinyl
- Basement: Full,Finished,Separate Entrance
- Has fireplace: No
Interior area
- Total interior livable area: 1,852 sqft
- Finished area above ground: 1,002
- Finished area below ground: 850
Property
Parking
- Total spaces: 2
- Parking features: Additional Parking
- Uncovered spaces: 2
Features
- Levels: Two
- Stories: 2
- Patio & porch: Covered, Deck, Patio
- Exterior features: Private Yard
- Pool features: None
- Fencing: Fenced
Lot
- Size: 8,712 Square Feet
- Dimensions: 63.00 x 137.00
- Features: Central Business District, Easy Access, Level, Near Park, Near Public Transit
Details
- Parcel number: 005141401
- Zoning: MUS
- Special conditions: Standard
Construction
Type & style
- Home type: SingleFamily
- Architectural style: Ranch
- Property subtype: Single Family Residence
Materials
- Stucco, Wood Frame
- Foundation: Concrete Perimeter
- Roof: Asphalt,Shingle
Condition
- New construction: No
- Year built: 1976
Utilities & green energy
- Sewer: Public Sewer
- Water: Public
Community & HOA
Community
- Features: Near Schools, Park, Recreation Area, Shopping
HOA
- Has HOA: No
Location
- Region: Vernon
Financial & listing details
- Price per square foot: C$350/sqft
- Annual tax amount: C$2,846
- Date on market: 6/18/2026
- Cumulative days on market: 67 days
- Ownership: Freehold,Fee Simple
Price history
Price history is unavailable.
Public tax history
Tax history is unavailable.
Climate risks
Neighborhood: V1T
Nearby schools
GreatSchools rating
No schools nearby
We couldn't find any schools near this home.
- C$599,9004 bd2 ba1.5k sqft1801 42a St, Vernon, BC V1T7H3For Sale

- C$--3 bd2 ba1.3k sqft4501 15th Ave #B, Vernon, BC V1T6Y1Off Market
- C$329,0002 bd2 ba1k sqft5300 25th Ave UNIT 10, Vernon, BC V1T6R4For Sale
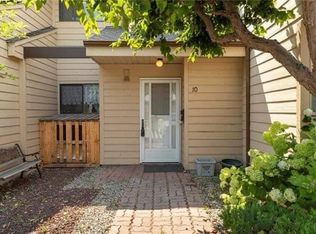
- C$450,0002 bd2 ba1.3k sqft5008 Heritage Dr, Vernon, BC V1T7V4For Sale

- C$424,9003 bd2 ba1.2k sqft4601 27th Ave #29, Vernon, BC V1T6L2For Sale
- C$550,0000.42 acres5595 27th Ave, Vernon, BC V1T7A3Lot/Land
- C$168,0002 bd2 ba1.2k sqft5484 25th Ave #61, Vernon, BC V1T7A8For Sale
- C$409,0003 bd2 ba1.6k sqft4100 24th Ave UNIT 131, Vernon, BC V1T1M2For Sale
Similar homes
- C$698,0005 bd2 ba2k sqft4202 26th Ave, Vernon, BC V1T 1R1For Sale
 MLS ID #10396642, Tyler Lindsey Brown. Association of Interior REALTORS
 - C$674,9005 bd2 ba2.2k sqft3004 37th St, Vernon, BC V1T 6G5For Sale
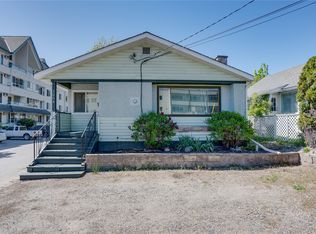 MLS ID #10385213, Jordan Ellams. Association of Interior REALTORS
 - C$673,0004 bd2 ba1.6k sqft2103 12th St, Vernon, BC V1T 3S5For Sale
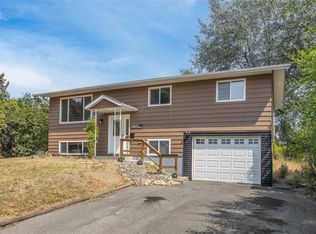 MLS ID #10396644, Tyler Lindsey Brown. Association of Interior REALTORS
 - C$599,9004 bd2 ba1.5k sqft1801 42a St, Vernon, BC V1T 7H3For SaleMLS ID #10384148, Dylan Fitzpatrick. Association of Interior REALTORS
- C$649,0003 bd2 ba1.5k sqft4601 17th St, Vernon, BC V1T 3Z5For SaleMLS ID #10392861, Tom Scott. Association of Interior REALTORS
- C$609,9004 bd2 ba1.6k sqft3701 15th Ave, Vernon, BC V1T 7Z6For SaleMLS ID #10387637, Rob Wasiliew. Association of Interior REALTORS
- C$674,9003 bd2 ba1.5k sqft1812 46th Ave, Vernon, BC V1T 3P5For SaleMLS ID #10390842, Nik Roughton. Association of Interior REALTORS
- C$749,0005 bd3 ba2k sqft6485 Cardinal Rd, Vernon, BC V1H 1W3For SaleMLS ID #10389126, Carla Dahlen. Association of Interior REALTORS
- C$665,0004 bd2 ba1.8k sqft3302 Pleasant Valley Rd, Vernon, BC V1T 4L5For SaleMLS ID #10394592, Elaine Godeghesi. Association of Interior REALTORS
- C$765,0004 bd3 ba2.1k sqft4513 Cascade Dr, Vernon, BC V1T 8J7For SaleMLS ID #10390807, Steffie Brenner. Association of Interior REALTORS
- C$839,0004 bd3 ba2.6k sqft6636 Southwind Rd, Vernon, BC V1H 1B7For SaleMLS ID #10395737, Adam Schmidt. Association of Interior REALTORS
- C$549,0003 bd1 ba2k sqft2605 27th St, Vernon, BC V1T 4W1For SaleMLS ID #10397130, Sarah Kennedy. Association of Interior REALTORS
- C$449,9003 bd2 ba1.2k sqft3007 38th St, Vernon, BC V1T 6H7For SaleMLS ID #10397043, Rob Wasiliew. Association of Interior REALTORS
- C$645,0004 bd3 ba2k sqft9535 Keithley Rd, Central Okanagan West, BC V1H 2E5For SaleMLS ID #10390796, Steffie Brenner. Association of Interior REALTORS
- C$450,0002 bd2 ba1.3k sqft5008 Heritage Dr, Vernon, BC V1T 7V4For SaleMLS ID #10393675, Sarah Kennedy. Association of Interior REALTORS
- C$619,0004 bd4 ba2.5k sqft4610 20th St Unit 8, Vernon, BC V1T 4E5For SaleMLS ID #10374224, Kim Heizmann. Association of Interior REALTORS
- C$659,9005 bd2 ba1.8k sqft1718 Grandview Ave, Lumby, BC V0E 2G1For SaleMLS ID #10374413, Stephanie Sexsmith. Association of Interior REALTORS
- C$409,0003 bd2 ba1.6k sqft4100 24th Ave Unit 131, Vernon, BC V1T 1M2For SaleMLS ID #10395627, Ben Dirnfeld. Association of Interior REALTORS
- C$549,0003 bd3 ba1.5k sqft3606 25th Ave Unit 107, Vernon, BC V1T 1P3For SaleMLS ID #10388672, Cal Chepil. Association of Interior REALTORS
- C$329,9993 bd2 ba1.5k sqftCobblestone, Vernon, BC V1T 1W9For SaleMLS ID #10398079, Rob Wasiliew. Association of Interior REALTORS
