Welcome to #29, 4601 27th Avenue in Heritage Hills, a desirable upper-level strata home in Westmount, Vernon. Built in 1995, this top-floor home offers 1,249 sq. ft. with 3 bedrooms and 2 bathrooms, plus a private exterior entrance for added privacy.
The bright living area opens onto a southeast-facing deck with beautiful valley views perfect for your morning coffee or evening relaxation. Enjoy a convenient location with nearby transit, easy walking or biking to shopping, Buy-Low Foods, town amenities, Okanagan Lake, and Kin Beach.
The lower level features a double garage, two separate storage/flex rooms ideal for bikes, tools, hobbies, or seasonal items, plus two additional parking spaces behind the garage an uncommon bonus in strata living. The home includes electric baseboard heating and appliances: fridge, stove, dishwasher, washer, and dryer.
If you're looking for a top-floor 3-bedroom home with valley views, private entry, exceptional parking, generous storage, and a convenient Westmount location, this property is a must-see. School catchment should be verified with School District No. 22, as boundaries are subject to change.
For sale
C$424,900
4601 27th Ave #29, Vernon, BC V1T 6L2
3beds
1,249sqft
Apartment
Built in 1995
-- sqft lot
$-- Zestimate®
C$340/sqft
C$358/mo HOA
What's special
Top-floor homePrivate exterior entranceDouble garageElectric baseboard heatingExceptional parkingGenerous storage
- 94 days
- 10
- 0
Zillow last checked:
Listing updated:
Listed by:
Donald R. Miller,
Coldwell Banker Executives Realty
Source: Association of Interior REALTORS,MLS®#: 10394574Originating MLS®#: Association of Interior REALTORS
Facts & features
Interior
Bedrooms & bathrooms
- Bedrooms: 3
- Bathrooms: 2
- Full bathrooms: 2
Primary bedroom
- Level: Main
- Area: 66.58 Square Feet
- Dimensions: 15.42x10.92
Bedroom
- Level: Main
- Area: 110.5 Square Feet
- Dimensions: 12.00x8.58
Bedroom
- Level: Main
- Dimensions: 10.92x10.92
Other
- Features: Three Piece Bathroom
- Level: Main
- Area: 72.25 Square Feet
- Dimensions: 7.42x6.42
Breakfast room nook
- Level: Main
- Area: 48.75 Square Feet
- Dimensions: 7.83x8.58
Other
- Features: Four Piece Bathroom
- Level: Main
- Area: 66.38 Square Feet
- Dimensions: 7.92x8.50
Kitchen
- Level: Main
- Area: 35 Square Feet
- Dimensions: 8.33x8.42
Laundry
- Level: Main
- Area: 139.19 Square Feet
- Dimensions: 6.25x10.00
Living room
- Level: Main
- Area: 126.39 Square Feet
- Dimensions: 8.33x11.08
Other
- Description: Covered deck
- Level: Main
- Dimensions: 5.67x12.17
Other
- Description: Garage
- Level: Lower
- Dimensions: 21.83x19.58
Other
- Description: walk in closet
- Features: Additional Living Quarters
- Level: Main
- Area: 219.47 Square Feet
- Dimensions: 4.58x7.50
Storage room
- Description: Storage Garage
- Level: Lower
- Dimensions: 10.50x8.42
Storage room
- Description: Second Storage
- Level: Lower
- Dimensions: 10.50x10.92
Heating
- Baseboard, Electric
Cooling
- Wall Unit(s)
Appliances
- Included: Dryer, Dishwasher, Electric Range, Electric Water Heater, Microwave, Refrigerator, Range Hood, Washer
- Laundry: In Unit
Features
- Flooring: Laminate, Tile
- Windows: Window Treatments
- Has basement: No
- Has fireplace: No
- Common walls with other units/homes: 2+ Common Walls,No One Above
Interior area
- Total interior livable area: 1,249 sqft
- Finished area above ground: 1,249
- Finished area below ground: 0
Video & virtual tour
Property
Parking
- Total spaces: 4
- Parking features: Attached, Garage, Garage Door Opener, On Site, Secured
- Attached garage spaces: 2
- Uncovered spaces: 2
- Details: Strata Parking Type:Part of Strata/Assoc Lot
Features
- Levels: One
- Stories: 1
- Patio & porch: Covered
- Exterior features: Balcony, Storage
- Pool features: None
- Has view: Yes
- View description: City, Mountain(s), Valley
Lot
- Features: Easy Access, Near Park, Near Public Transit
Details
- Parcel number: 023712228
- Zoning: MUM
- Zoning description: Multi-Family
- Special conditions: Standard
Construction
Type & style
- Home type: Apartment
- Property subtype: Apartment
Materials
- Vinyl Siding, Wood Frame
- Foundation: Concrete Perimeter
- Roof: Asphalt,Shingle
Condition
- New construction: No
- Year built: 1995
Utilities & green energy
- Sewer: Public Sewer
- Water: Public
Community & HOA
Community
- Features: Near Schools, Park, Recreation Area, Shopping
- Security: Smoke Detector(s)
HOA
- Has HOA: Yes
- Amenities included: Snow Removal
- Services included: Association Management, Insurance, Maintenance Grounds, Reserve Fund, Trash, Snow Removal
- HOA fee: C$358 monthly
Location
- Region: Vernon
Financial & listing details
- Price per square foot: C$340/sqft
- Tax assessed value: C$389,000
- Annual tax amount: C$2,125
- Date on market: 7/15/2026
- Cumulative days on market: 95 days
- Listing terms: Cash
- Inclusions: Furniture negotiable
- Ownership: Freehold,Strata
Price history
Price history is unavailable.
Public tax history
Tax history is unavailable.
Climate risks
Neighborhood: V1T
Nearby schools
GreatSchools rating
No schools nearby
We couldn't find any schools near this home.
Similar homes
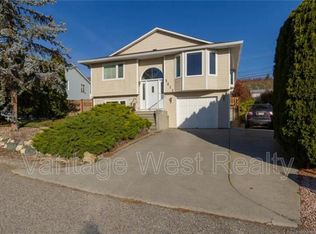
- C$430,0002 bd2 ba1.3k sqft5008 Heritage Dr, Vernon, BC V1T 7V4For Sale
 MLS ID #10393675, Sarah Kennedy. Association of Interior REALTORS
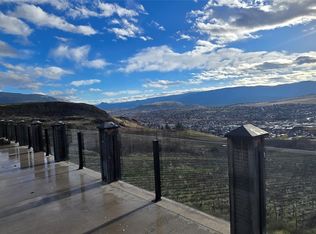
 - C$464,9003 bd2 ba1.3k sqft4501B 15th Ave, Vernon, BC V1T 6Y1For Sale
 MLS ID #10402222, Donald R. Miller. Association of Interior REALTORS

 - C$379,9002 bd2 ba1k sqft4740 20th St Unit 99, Vernon, BC V1T 9N7For Sale
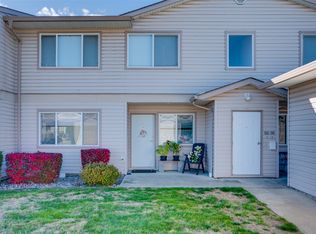 MLS ID #10402940, Tom Scott. Association of Interior REALTORS
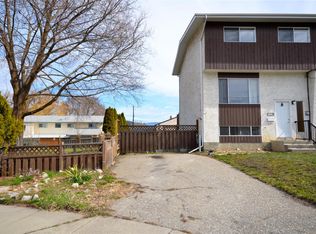
 - C$399,0003 bd2 ba1.2k sqft3007 38th St, Vernon, BC V1T 6H7For Sale
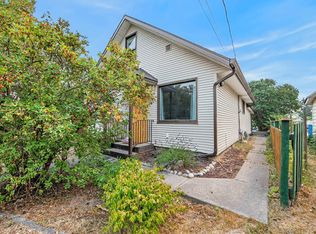 MLS ID #10397043, Rob Wasiliew. Association of Interior REALTORS
