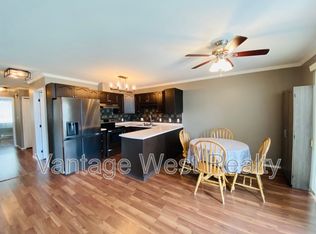
Welcome to Skyway Village! Ideally located in the heart of Vernon's shopping district with restaurants and everyday amenities close by. Lakes and skiing are just 20 minutes away! This bright, beautifully maintained 2-bedroom, 2-bathroom home is move-in ready and offers an affordable, low-maintenance lifestyle… Strata Fee is only $255 per month! East- and west-facing windows are what allow the home to fill with natural light. Other features include solid wood cabinetry, a walk-in pantry, cozy fireplace, air conditioning, and a covered patio. Pride of ownership is evident throughout, with updates including newer paint, modernized light fixtures, and an expanded brick patio perfect for summer BBQs. Your walk-out patio is perfect for pets or growing plants! Enjoy the convenience of covered parking, outdoor storage, and a welcoming, close-knit community where neighbors look out for one another. The lock-and-leave lifestyle makes this an excellent option for those who love to travel. With affordable strata fees, along with low utility costs and property taxes, this is an exceptional opportunity to enjoy comfortable, affordable living in one of Vernon's most convenient locations. Just move in and enjoy!
For sale
C$379,900
4740 20th St Unit 99, Vernon, BC V1T 9N7
2beds
1,012sqft
Apartment
Built in 2004
-- sqft lot
$-- Zestimate®
C$375/sqft
C$255/mo HOA
What's special
- 2 days
- 2
- 0
Zillow last checked:
Listing updated:
Listed by:
Tom Scott,
Coldwell Banker Executives Realty
Source: Association of Interior REALTORS,MLS®#: 10402940Originating MLS®#: Association of Interior REALTORS
Facts & features
Interior
Bedrooms & bathrooms
- Bedrooms: 2
- Bathrooms: 2
- Full bathrooms: 2
Primary bedroom
- Level: Main
- Dimensions: 12.00x12.00
Bedroom
- Level: Main
- Dimensions: 10.00x10.00
Dining room
- Level: Main
- Dimensions: 7.00x7.00
Other
- Level: Main
- Dimensions: 8.00x9.00
Other
- Level: Main
- Dimensions: 10.00x8.00
Kitchen
- Level: Main
- Dimensions: 9.00x8.00
Living room
- Level: Main
- Dimensions: 14.00x17.00
Heating
- Electric, Natural Gas
Cooling
- Wall Unit(s)
Appliances
- Laundry: In Unit
Features
- Has basement: No
- Number of fireplaces: 1
- Fireplace features: Gas
- Common walls with other units/homes: 2+ Common Walls
Interior area
- Total interior livable area: 1,012 sqft
- Finished area above ground: 1,012
- Finished area below ground: 0
Property
Parking
- Total spaces: 1
- Parking features: Detached Carport, On Site
- Carport spaces: 1
- Details: Strata Parking Type:LCP - Limited Common Property
Accessibility
- Accessibility features: Accessibility Features
Features
- Levels: One
- Stories: 1
- Pool features: None
Details
- Parcel number: 026176050
- Zoning: MSH
- Special conditions: Standard
Construction
Type & style
- Home type: Apartment
- Property subtype: Apartment
Condition
- New construction: No
- Year built: 2004
Utilities & green energy
- Sewer: Public Sewer
- Water: Public
Community & HOA
HOA
- Has HOA: No
- HOA fee: C$255 monthly
Location
- Region: Vernon
Financial & listing details
- Price per square foot: C$375/sqft
- Tax assessed value: C$369,400
- Annual tax amount: C$2,103
- Date on market: 10/15/2026
- Cumulative days on market: 2 days
- Ownership: Freehold,Strata
Price history
Price history is unavailable.
Public tax history
Tax history is unavailable.
Climate risks
Neighborhood: V1T
Nearby schools
GreatSchools rating
No schools nearby
We couldn't find any schools near this home.

Similar homes
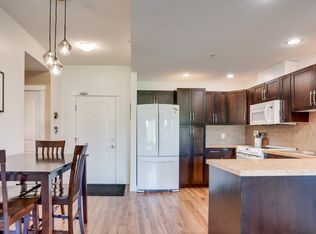
- C$375,0002 bd2 ba853 sqft3211 Centennial Dr #28, Vernon, BC V1T 2T8For Sale
 MLS ID #10398650, Tom Scott. Association of Interior REALTORS
 - C$419,0002 bd2 ba1k sqft1607 43rd Ave Unit 202, Vernon, BC V1T 9R9For Sale
 MLS ID #10398565, Steffie Brenner. Association of Interior REALTORS
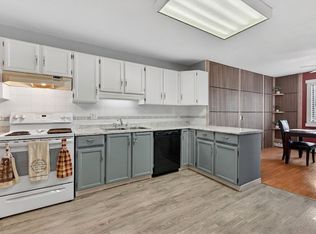
 - C$349,0003 bd2 ba1.2k sqftMaple Grove Manor, Vernon, BC V1T 1S4For Sale
 MLS ID #10387129, Cal Chepil. Association of Interior REALTORS
 - C$289,9001 bd1 ba779 sqft1801 32nd St Unit 303, Vernon, BC V1T 5K4For SaleMLS ID #10402877, Ashley Blackburn. Association of Interior REALTORS
