Fully renovated 2 bedroom, 1 bathroom townhome at Arbor Lee! This end unit townhome has been completely updated through out with new flooring, trim, paint and doors. The open concept kitchen/dining space has been reimagined with new cabinets, counters and appliances. The bathroom features new cabinetry and tub surround. The spacious primary suite has A/C and sliding door to a private patio space at the rear of the home. A large pantry and dedicated laundry room with new washer/dryer complete the main floor. On another level is a 2nd bedroom that offers privacy from the rest of the home. Outside, the building has recently completed new siding and windows. 1 dedicated parking space is conveniently located in front of the unit. Arbor Lee is a quiet, well-maintained, family-oriented complex. The complex is pet friendly allowing for 1 dog and 2 cats. The location is unbeatable, with schools, parks, recreation facilities, and shopping centres all close by.
For sale
C$339,000
3800 40th Ave #25, Vernon, BC V1T 6S3
2beds
807sqft
Townhouse
Built in 1972
-- sqft lot
$-- Zestimate®
C$420/sqft
C$298/mo HOA
What's special
Large pantry
- 1 day
- 4
- 0
Zillow last checked:
Listing updated:
Listed by:
Rob Wasiliew,
Coldwell Banker Executives Realty
Source: Association of Interior REALTORS,MLS®#: 10399332Originating MLS®#: Association of Interior REALTORS
Facts & features
Interior
Bedrooms & bathrooms
- Bedrooms: 2
- Bathrooms: 1
- Full bathrooms: 1
Primary bedroom
- Level: Main
- Dimensions: 13.00x11.00
Bedroom
- Level: Second
- Dimensions: 13.00x9.00
Dining room
- Level: Main
- Area: 53.67 Square Feet
- Dimensions: 7.67x7.00
Other
- Features: Four Piece Bathroom
- Level: Main
- Area: 146.85 Square Feet
- Dimensions: 0 x 0
Kitchen
- Level: Main
- Area: 55.54 Square Feet
- Dimensions: 7.75x7.17
Living room
- Level: Basement
- Area: 160.19 Square Feet
- Dimensions: 13.17x12.17
Heating
- Baseboard, Electric
Cooling
- Wall Unit(s)
Appliances
- Included: Dryer, Dishwasher, Electric Oven, Electric Range, Refrigerator, Washer
- Laundry: In Unit
Features
- Flooring: Vinyl
- Basement: Crawl Space
- Has fireplace: No
- Common walls with other units/homes: 2+ Common Walls
Interior area
- Total interior livable area: 807 sqft
- Finished area above ground: 640
- Finished area below ground: 167
Property
Parking
- Total spaces: 1
- Parking features: On Site, Parking Space(s)
- Uncovered spaces: 1
- Details: Strata Parking Type:CP - Assigned by Strata/Assoc
Features
- Levels: Three Or More,Multi/Split
- Stories: 3
- Patio & porch: Deck, Patio
- Pool features: None
Lot
- Features: Central Business District, Corner Lot, Dead End, Easy Access, Near Golf Course, Near Park, Near Ski Area, Near Public Transit
Details
- Parcel number: 023261765
- Zoning: MUM
- Special conditions: Standard
Construction
Type & style
- Home type: Townhouse
- Property subtype: Townhouse
Materials
- Composite Siding, Wood Frame
- Foundation: Concrete Perimeter
Condition
- New construction: No
- Year built: 1972
Utilities & green energy
- Sewer: Public Sewer
- Water: Public
Community & HOA
Community
- Features: Near Schools, Park, Recreation Area, Shopping
HOA
- Has HOA: No
- HOA fee: C$298 monthly
Location
- Region: Vernon
Financial & listing details
- Price per square foot: C$420/sqft
- Annual tax amount: C$1,554
- Date on market: 9/1/2026
- Ownership: Freehold,Strata
Price history
Price history is unavailable.
Public tax history
Tax history is unavailable.
Climate risks
Neighborhood: V1T
Nearby schools
GreatSchools rating
No schools nearby
We couldn't find any schools near this home.


Similar homes
- C$299,0002 bd1 ba982 sqft3800 40th Ave Unit 50, Vernon, BC V1T 6S3For Sale
 MLS ID #10398436, Bip W. Thind. Association of Interior REALTORS
 - C$364,0003 bd2 ba1k sqft4202 Alexis Park Dr, Vernon, BC V1T 6H3For Sale
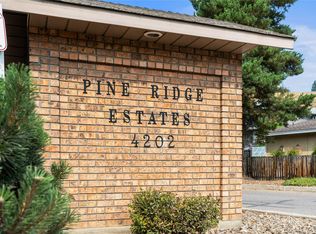 MLS ID #10397941, Luke K Davis. Association of Interior REALTORS
 - C$329,0002 bd2 ba1k sqft5300 25th Ave Unit 10, Vernon, BC V1T 6R4For Sale
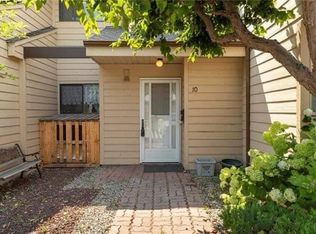 MLS ID #10385477, Rob Wasiliew. Association of Interior REALTORS
 - C$310,0002 bd1 ba738 sqft4004 34th St #207, Vernon, BC V1T 5Y2For Sale
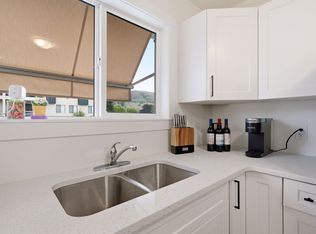 MLS ID #10391395, Minerva Muresu. Association of Interior REALTORS
