Experience ski-in/ski-out living at Silver Star Mountain Resort in this desirable 2-bedroom condo located in the sought-after Shooting Star building at Creekside. One of the few units in the complex offering convenient walk-in access right from the parking area—drive to your door to easily unload groceries, gear, or guests with no stairs or elevators to navigate. The bright and functional layout features a spacious primary bedroom plus a second bedroom with bunk beds, making it ideal for families, vacation use, or rental income potential. Relax on the second-floor balcony overlooking Tube Town and the Silver Queen lift while taking in the mountain action. Enjoy unbeatable access to downhill skiing, cross-country trails, snowshoeing, biking, and walking trails directly from your doorstep. Just a short walk to the Village and Adventure Park. Owners and guests also enjoy access to the seasonal outdoor hot tub, ski waxing station, and an impressive common amenity room with full kitchen, gas fireplace, and gathering space. Pet-friendly and perfectly positioned for year-round mountain enjoyment.
For sale
C$459,000
9802 Silver Star Rd Unit 205, North Okanagan, BC V1B 3W9
2beds
682sqft
Apartment
Built in 1999
-- sqft lot
$-- Zestimate®
C$673/sqft
C$609/mo HOA
What's special
Bright and functional layoutSpacious primary bedroomSeasonal outdoor hot tub
- 57 days |
- 25 |
- 4 |
Zillow last checked:
Listing updated:
Listed by:
Joel Ellams,
Coldwell Banker Executives Realty,
Jordan Ellams,
Coldwell Banker Executives Realty
Source: Association of Interior REALTORS,MLS®#: 10388735Originating MLS®#: Association of Interior REALTORS
Facts & features
Interior
Bedrooms & bathrooms
- Bedrooms: 2
- Bathrooms: 1
- Full bathrooms: 1
Primary bedroom
- Level: Main
- Area: 102 Square Feet
- Dimensions: 9.00x11.33
Bedroom
- Level: Main
- Area: 62.78 Square Feet
- Dimensions: 9.42x6.67
Dining room
- Level: Main
- Area: 68.83 Square Feet
- Dimensions: 9.83x7.00
Other
- Features: Three Piece Bathroom
- Level: Main
- Dimensions: 0 x 0
Kitchen
- Level: Main
- Area: 59.22 Square Feet
- Dimensions: 6.83x8.67
Living room
- Level: Main
- Area: 132 Square Feet
- Dimensions: 11.00x12.00
Heating
- Baseboard, Electric
Cooling
- None
Appliances
- Included: Dishwasher, Electric Range, Microwave, Refrigerator
- Laundry: Common Area
Features
- Flooring: Carpet, Tile
- Has basement: No
- Number of fireplaces: 1
- Fireplace features: Gas
- Common walls with other units/homes: 2+ Common Walls
Interior area
- Total interior livable area: 682 sqft
- Finished area above ground: 682
- Finished area below ground: 0
Property
Parking
- Total spaces: 2
- Parking features: On Site, Open
- Uncovered spaces: 2
- Details: Strata Parking Type:LCP - Limited Common Property
Features
- Levels: One
- Stories: 1
- Patio & porch: Deck
- Pool features: None
- Has view: Yes
- View description: Mountain(s)
Lot
- Features: Central Business District, Dead End, Easy Access, Near Ski Area
Details
- Parcel number: 024654311
- Zoning: R3
- Special conditions: Standard
Construction
Type & style
- Home type: Apartment
- Property subtype: Apartment
Materials
- Vinyl Siding
Condition
- New construction: No
- Year built: 1999
Utilities & green energy
- Sewer: Other
- Water: Public
Community & HOA
Community
- Features: Recreation Area
HOA
- Has HOA: No
- Amenities included: Clubhouse, Spa/Hot Tub
- HOA fee: C$609 monthly
Location
- Region: North Okanagan
Financial & listing details
- Price per square foot: C$673/sqft
- Annual tax amount: C$1,545
- Date on market: 5/25/2026
- Cumulative days on market: 58 days
- Ownership: Freehold,Fee Simple
Joel Ellams
Joel Ellams
By pressing Contact Agent, you agree that the real estate professional identified above may call/text you about your search, which may involve use of automated means and pre-recorded/artificial voices. You don't need to consent as a condition of buying any property, goods, or services. Message/data rates may apply. You also agree to our Terms of Use. Zillow does not endorse any real estate professionals. We may share information about your recent and future site activity with your agent to help them understand what you're looking for in a home.
Price history
Price history is unavailable.
Public tax history
Tax history is unavailable.
Climate risks
Neighborhood: V1B
Nearby schools
GreatSchools rating
No schools nearby
We couldn't find any schools near this home.
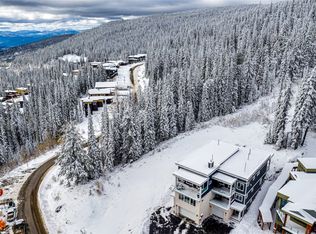
- C$399,0000.33 Acres9981 Cathedral Dr, North Okanagan, BC V1B3M6Lot/Land
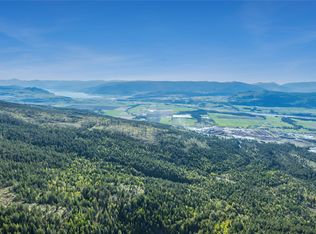
- C$600,00040 Acres0 Near Hwy #97A, Spallumcheen, BC V0E3B7Lot/Land
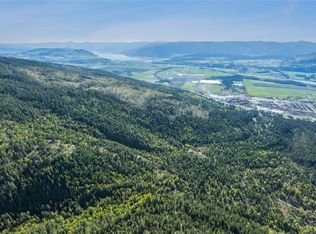
- C$600,00040 Acres0 Near Hwy #97A, Spallumcheen, BC V0E3B7Lot/Land
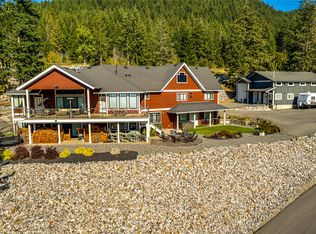
- C$2,299,9005 bd3 ba5.2k sqft6054 Lynx Dr, North Okanagan, BC V1B3J5For Sale
- C$799,9003 bd3 ba2.2k sqft3286 Upper McLeod Rd, Spallumcheen, BC V0E1B8For Sale
- C$299,9003 bd2 ba1.2k sqft934 Hutley Rd #A, Spallumcheen, BC V0E1B7For Sale
- C$1,349,0005 bd4 ba3.7k sqft7429 Sun Peaks Dr, Vernon, BC V1B4C7For Sale
- C$129,0003 bd1 ba904 sqft446 Mabel Lake Frg #E9, North Okanagan, BC V0E2G6For Sale
Similar homes
- C$449,9002 bd2 ba995 sqft7343 Okanagan Landing Rd #1118, Vernon, BC V1H 2J6For Sale
 MLS ID #10390844, Tom Scott. Association of Interior REALTORS
 - C$520,0002 bd2 ba940 sqft7343 Okanagan Landing Rd Unit 2402, Vernon, BC V1H 2J6For Sale
 MLS ID #10387583, Elaine Godeghesi. Association of Interior REALTORS
 - C$329,9002 bd1 ba804 sqft1047 Middleton Way Unit 213, Vernon, BC V1B 2N3For Sale
 MLS ID #10391122, Derek Leippi. Association of Interior REALTORS
 - C$329,0002 bd1 ba711 sqft505 Browne Rd Unit 115, Vernon, BC V1T 7M2For Sale
 MLS ID #10390680, Teagan Adams. Association of Interior REALTORS
 - C$379,9002 bd2 ba1k sqft3502 24th Ave Unit 2, Vernon, BC V1T 1L8For SaleMLS ID #10393727, Nik Roughton. Association of Interior REALTORS
- C$320,0002 bd1 ba738 sqft4004 34th St #207, Vernon, BC V1T 5Y2For SaleMLS ID #10391395, Minerva Muresu. Association of Interior REALTORS
- C$350,0003 bd2 ba924 sqft6688 Tronson Rd Unit 29, Priest's Valley 6, BC V1H 1R9For SaleMLS ID #10382485, Jackson Penney. Association of Interior REALTORS
- C$279,9002 bd2 ba1k sqft3705 30th Ave Unit 104, Vernon, BC V1T 2E7For SaleMLS ID #10370807, Michael Sandstra. Association of Interior REALTORS
- C$255,0002 bd2 ba995 sqft3608 27th Ave Unit 105, Vernon, BC V1T 1S4For SaleMLS ID #10353017, Morgan Schunter. Association of Interior REALTORS
- C$259,0003 bd2 ba858 sqft6688 Tronson Rd Unit 22, Priest's Valley 6, BC V1H 1R9For SaleMLS ID #10350105, Bip W. Thind. Association of Interior REALTORS
