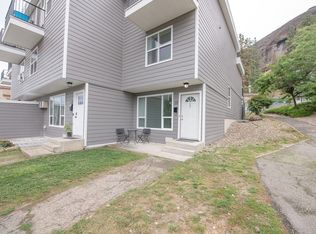
Bright & Updated Top-Floor! Located on the quiet side of the building, this beautifully updated 2-bedroom home offers over 800 sq. ft. of comfortable living space with a smart layout that separates the bedrooms for added privacy. Enjoy an abundance of natural light from the east-facing exposure, with peaceful hillside views providing a private and tranquil setting. Recent updates include modern flooring, stylish cabinetry, contemporary lighting, and BRAND-NEW APPLIANCES. The functional floor plan also features a dedicated laundry/storage room, making everyday living easy and convenient. Perfect for first-time buyers or investors, this move-in-ready home includes 1 assigned parking stall plus plenty of visitor parking. Pet-friendly complex allowing 1 dog or 1 cat (dog must be under 20 inches at the shoulder).
For sale
C$329,900
1047 Middleton Way Unit 213, Vernon, BC V1B 2N3
2beds
804sqft
Apartment
Built in 1991
-- sqft lot
$-- Zestimate®
C$410/sqft
C$323/mo HOA
What's special
Bright and updated top-floorModern flooringStylish cabinetryContemporary lightingBrand-new appliances
- 41 days
- 7
- 0
Zillow last checked:
Listing updated:
Listed by:
Derek Leippi,
2 Percent Realty Interior Inc.
Source: Association of Interior REALTORS,MLS®#: 10400744Originating MLS®#: Association of Interior REALTORS
Facts & features
Interior
Bedrooms & bathrooms
- Bedrooms: 2
- Bathrooms: 1
- Full bathrooms: 1
Primary bedroom
- Level: Main
- Area: 105.29 Square Feet
- Dimensions: 9.67x11.33
Bedroom
- Level: Main
- Area: 109.23 Square Feet
- Dimensions: 9.25x12.58
Dining room
- Level: Main
- Area: 55.96 Square Feet
- Dimensions: 6.75x8.50
Other
- Features: Four Piece Bathroom
- Level: Main
- Area: 45.92 Square Feet
- Dimensions: 9.67x5.00
Kitchen
- Level: Main
- Area: 80.99 Square Feet
- Dimensions: 9.92x8.75
Laundry
- Level: Main
- Area: 40.5 Square Feet
- Dimensions: 9.25x5.00
Living room
- Level: Main
- Area: 191.13 Square Feet
- Dimensions: 16.75x11.67
Heating
- Baseboard, Electric
Cooling
- Wall Unit(s)
Appliances
- Included: Dryer, Dishwasher, Electric Range, Microwave, Refrigerator, Washer
- Laundry: In Unit
Features
- Flooring: Vinyl
- Windows: Window Treatments
- Has basement: No
- Has fireplace: No
- Common walls with other units/homes: 2+ Common Walls
Interior area
- Total interior livable area: 804 sqft
- Finished area above ground: 804
- Finished area below ground: 0
Property
Parking
- Total spaces: 1
- Parking features: On Site, Parking Space(s)
- Uncovered spaces: 1
- Details: Strata Parking Type:CP - Assigned by Strata/Assoc
Features
- Levels: One
- Stories: 1
- Patio & porch: Deck
- Exterior features: Balcony
- Pool features: None
- Has view: Yes
Details
- Parcel number: 017571995
- Zoning: R5
- Special conditions: Standard
Construction
Type & style
- Home type: Apartment
- Property subtype: Apartment
Materials
- Vinyl Siding, Wood Frame
- Foundation: Concrete Perimeter
- Roof: Asphalt,Shingle
Condition
- New construction: No
- Year built: 1991
Utilities & green energy
- Sewer: Public Sewer
- Water: Public
Community & HOA
Community
- Subdivision: Middleton Vernon
HOA
- Has HOA: No
- HOA fee: C$323 monthly
Location
- Region: Vernon
Financial & listing details
- Price per square foot: C$410/sqft
- Annual tax amount: C$1,753
- Date on market: 9/14/2026
- Cumulative days on market: 133 days
- Ownership: Freehold,Strata
Price history
Price history is unavailable.
Public tax history
Tax history is unavailable.
Climate risks
Neighborhood: V1B
Nearby schools
GreatSchools rating
No schools nearby
We couldn't find any schools near this home.
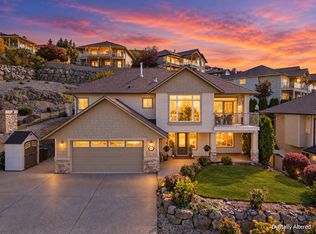
- C$1,188,5004 bd3 ba2.7k sqft1113 Mount Fosthall Dr, Vernon, BC V1B3Z3For Sale
- C$649,0002 bd3 ba1.4k sqft1050 Mount Revelstoke Pl #4, Vernon, BC V1B4E3For Sale

- C$645,0002 bd3 ba1.4k sqft1050 Mount Revelstoke Pl #3, Vernon, BC V1B4C3For Sale
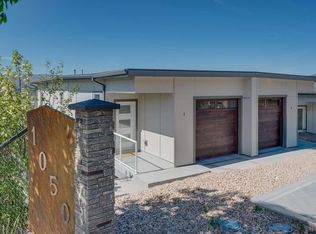
- C$599,0002 bd3 ba1.4k sqft1050 Mount Revelstoke Pl #2, Vernon, BC V1B4C3For Sale
Similar homes
- C$349,9002 bd2 ba853 sqft3211 Centennial Dr #28, Vernon, BC V1T 2T8For Sale
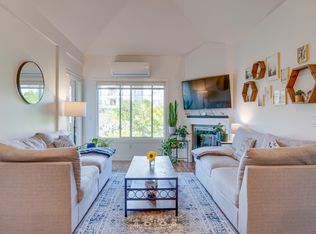 MLS ID #10398650, Tom Scott. Association of Interior REALTORS
 - C$310,0002 bd1 ba738 sqft4004 34th St #207, Vernon, BC V1T 5Y2For Sale
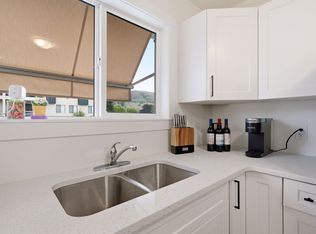 MLS ID #10391395, Minerva Muresu. Association of Interior REALTORS
 - C$250,0002 bd2 ba995 sqft3608 27th Ave Unit 105, Vernon, BC V1T 1S4For Sale
 MLS ID #10404078, Morgan Schunter. Association of Interior REALTORS
 - C$339,0002 bd1 ba807 sqft3800 40th Ave #25, Vernon, BC V1T 6S3For Sale
 MLS ID #10399332, Rob Wasiliew. Association of Interior REALTORS
