Welcome to 989 Mt Ida Lane, a custom-built home perched on sought-after Middleton Mountain, one of Vernon's most desirable neighbourhoods. Enjoy panoramic city views, exceptional privacy, direct access to nearby trails, and a strong community atmosphere just minutes from schools, parks, golf, Kalamalka Lake, and everyday amenities. Tucked away at the end of a quiet lane and backing onto a treed setting, this 4-bedroom, 4-bathroom home includes a self-contained 1-bedroom suite, offering flexibility for extended family or guests. The open-concept main level features soaring ceilings, expansive windows, solid acacia hardwood flooring, and a chef-inspired kitchen with granite countertops, stainless steel appliances, and a large island. The spacious primary suite includes a walk-in closet, luxurious 5-piece ensuite, and access to the covered upper deck. Additional highlights include built-in speakers throughout, custom living room storage, polished concrete floors on the lower level, and abundant parking for vehicles and toys. Outside, unwind in the hot tub, tend to the flower and herb gardens, and enjoy underground irrigation and low-maintenance landscaping. A rare offering combining quality craftsmanship, flexibility, privacy, and breathtaking views in an exceptional Middleton Mountain location.
For sale
Street View
C$1,099,000
989 Mount Ida Ln, Vernon, BC V1B 4C3
4beds
3,188sqft
Single Family Residence
Built in 2015
9,583 Square Feet Lot
$-- Zestimate®
C$345/sqft
C$-- HOA
What's special
Panoramic city viewsOpen-concept main levelSoaring ceilingsExpansive windowsSolid acacia hardwood flooringChef-inspired kitchenGranite countertops
- 52 days
- 26
- 0
Zillow last checked:
Listing updated:
Listed by:
Ashley Blackburn,
Sotheby's International Realty Canada,
Tracy Lauriente,
Sotheby's International Realty (Vic2)
Source: Association of Interior REALTORS,MLS®#: 10391233Originating MLS®#: Association of Interior REALTORS
Facts & features
Interior
Bedrooms & bathrooms
- Bedrooms: 4
- Bathrooms: 4
- Full bathrooms: 4
Heating
- Forced Air, Natural Gas
Cooling
- Central Air
Appliances
- Included: Dryer, Dishwasher, Gas Range, Microwave, Refrigerator, Washer
Features
- Central Vacuum Rough-In, Double Vanity, High Ceilings, Hot Tub/Spa, Kitchen Island
- Flooring: Carpet, Concrete, Hardwood
- Windows: Blinds, Double Pane Windows
- Basement: Full,Finished,Walk-Out Access
- Number of fireplaces: 1
- Fireplace features: Insert, Gas
- Common walls with other units/homes: No Common Walls
Interior area
- Total interior livable area: 3,188 sqft
- Finished area above ground: 1,381
- Finished area below ground: 1,807
Property
Parking
- Total spaces: 9
- Parking features: Additional Parking, Attached, Garage, Garage Door Opener, Open, RV Access/Parking
- Attached garage spaces: 2
- Uncovered spaces: 7
Features
- Levels: Two
- Stories: 2
- Patio & porch: Covered, Deck, Patio, Balcony
- Exterior features: Balcony, Garden, Sprinkler/Irrigation, Private Yard, Storage
- Pool features: None
- Has spa: Yes
- Spa features: Hot Tub
- Fencing: Chain Link,Fenced
- Has view: Yes
- View description: City, Lake, Mountain(s), Valley
- Has water view: Yes
- Water view: Lake
Lot
- Size: 9,583 Square Feet
- Features: Sprinklers In Ground
Details
- Additional structures: Shed(s)
- Parcel number: 027634116
- Zoning: MUS
- Zoning description: Residential,Single Family
- Special conditions: Standard
Construction
Type & style
- Home type: SingleFamily
- Architectural style: Ranch
- Property subtype: Single Family Residence
Materials
- Fiber Cement, Wood Frame
- Foundation: Concrete Perimeter
- Roof: Asphalt,Shingle
Condition
- New construction: No
- Year built: 2015
Utilities & green energy
- Sewer: Public Sewer
- Water: Public
- Utilities for property: Cable Available, Phone Available
Community & HOA
Community
- Security: Smoke Detector(s)
HOA
- Has HOA: No
Location
- Region: Vernon
Financial & listing details
- Price per square foot: C$345/sqft
- Annual tax amount: C$5,521
- Date on market: 6/17/2026
- Cumulative days on market: 93 days
- Inclusions: Hot tub, garden shed, garage shelving. Deep Freezer in Suite.
- Ownership: Freehold,Fee Simple
Price history
Price history is unavailable.
Public tax history
Tax history is unavailable.
Climate risks
Neighborhood: V1B
Nearby schools
GreatSchools rating
No schools nearby
We couldn't find any schools near this home.
- C$--3 bd3 ba1.7k sqft933 Mount Robson Pl #91, Vernon, BC V1B4G4Off Market

- C$599,0002 bd3 ba1.4k sqft1050 Mount Revelstoke Pl #2, Vernon, BC V1B4C3For Sale

- C$645,0002 bd3 ba1.4k sqft1050 Mount Revelstoke Pl #3, Vernon, BC V1B4C3For Sale
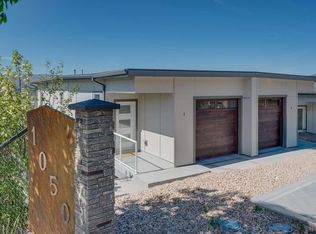
- C$649,0002 bd3 ba1.4k sqft1050 Mount Revelstoke Pl #4, Vernon, BC V1B4E3For Sale
Similar homes
- C$799,0004 bd3 ba2.9k sqft991 Mount Bulman Dr, Vernon, BC V1B 2Z1For Sale
 MLS ID #10400825, William Hubbard. Association of Interior REALTORS
 - C$1,074,9005 bd5 ba3.5k sqft8940 Tavistock Rd, Vernon, BC V1H 2L4For Sale
 MLS ID #R3164884, Marcus Ortner - PREC, Homelife Advantage Realty Ltd. Brokerage. Greater Vancouver REALTORS®
 - C$959,9895 bd3 ba3.4k sqft6555 Blackcomb Pl #V15-2b5, Vernon, BC V1B 4E1For Sale
 MLS ID #10400551, Woody Kuraoka. Association of Interior REALTORS
 - C$829,0003 bd2 ba2k sqft9109 Husband Rd, Coldstream, BC V1B 1M8For Sale
 MLS ID #10401165, Maurice Greenwood. Association of Interior REALTORS
