Imagine complete privacy paired with breathtaking, year-round views of the sparkling emerald waters of Kalamalka Lake in Coldstream's sought-after Long Lake Estates. Just a short stroll down the sloping front yard brings you to Long Lake Beach, a secluded shoreline less than 100 feet from your door. Behind the home is the adventure playground of Kal Park.
The home was designed by a professional architect as his own retirement residence and built by award-winning Bercum Builders of the Okanagan. Timeless architectural details, including multiple rooflines, expansive decks, and thoughtfully designed split levels, create a sense of space. while maximizing the home's connection to its stunning natural surroundings.
The main floor features a generous primary suite and an expansive living area with a variety of inviting spaces featuring four oversized skylights, floor-to-ceiling windows, and two cozy fireplaces. Half a level below, you'll find an additional bedroom and full bathroom. The lower level offers ample storage and two spacious bedrooms or multi-purpose rooms plus a den and separate entrance.
Tucked away at the end of a private lane, this home enjoys exceptional privacy and a truly peaceful setting. Now offered for the very first time, this graceful and cherished residence is ready for its next owners to build upon the dream and create their own lasting memories.
For sale
C$1,499,000
14175 Tamarack Dr, Coldstream, BC V1B 2E1
4beds
3,052sqft
Single Family Residence
Built in 1993
0.41 Acres Lot
$-- Zestimate®
C$491/sqft
C$-- HOA
What's special
Timeless architectural detailsMultiple rooflinesExpansive decksThoughtfully designed split levelsGenerous primary suiteFour oversized skylightsFloor-to-ceiling windows
- 2 days
- 24
- 0
Zillow last checked:
Listing updated:
Listed by:
Sarah Kennedy,
Coldwell Banker Executives Realty
Source: Association of Interior REALTORS,MLS®#: 10369619Originating MLS®#: Association of Interior REALTORS
Facts & features
Interior
Bedrooms & bathrooms
- Bedrooms: 4
- Bathrooms: 3
- Full bathrooms: 2
- 1/2 bathrooms: 1
Primary bedroom
- Level: Main
- Dimensions: 20.33x13.25
Bedroom
- Level: Lower
- Dimensions: 14.67x13.33
Bedroom
- Level: Lower
- Dimensions: 18.08x13.75
Bedroom
- Level: Main
- Dimensions: 13.67x11.08
Other
- Features: Four Piece Bathroom
- Level: Main
- Dimensions: 10.58x12.58
Den
- Level: Lower
- Dimensions: 9.67x9.25
Dining room
- Level: Main
- Dimensions: 13.33x12.75
Family room
- Level: Main
- Dimensions: 10.75x17.08
Foyer
- Level: Main
- Dimensions: 19.83x11.17
Other
- Features: Four Piece Bathroom
- Level: Main
- Dimensions: 8.42x5.00
Half bath
- Features: Two Piece Bathroom
- Level: Main
- Dimensions: 5.33x7.83
Kitchen
- Level: Main
- Dimensions: 16.92x15.08
Laundry
- Level: Main
- Dimensions: 10.83x10.25
Living room
- Level: Main
- Dimensions: 14.50x15.33
Other
- Description: Walk in closet
- Level: Main
- Dimensions: 7.17x11.08
Other
- Description: Garage
- Level: Main
- Dimensions: 20.58x23.00
Utility room
- Level: Lower
- Dimensions: 25.08x4.67
Heating
- Floor Furnace, Other
Cooling
- Central Air
Appliances
- Included: Dryer, Dishwasher, Gas Oven, Refrigerator, Washer
Features
- Den, Jetted Tub, Kitchen Island, Vaulted Ceiling(s)
- Flooring: Ceramic Tile, Partially Carpeted, Wood
- Has basement: No
- Number of fireplaces: 2
- Fireplace features: Gas
Interior area
- Total interior livable area: 3,052 sqft
- Finished area above ground: 2,157
- Finished area below ground: 895
Video & virtual tour
Property
Parking
- Total spaces: 4
- Parking features: Attached, Garage, Open
- Attached garage spaces: 2
- Uncovered spaces: 2
Features
- Levels: Two
- Stories: 2
- Patio & porch: Deck
- Exterior features: Balcony, Garden, Private Yard, Storage
- Pool features: None
- Has view: Yes
- View description: Lake, Mountain(s), Panoramic, Water
- Has water view: Yes
- Water view: Lake,Water
- Waterfront features: Lake, Lake Privileges
- Body of water: Kalamalka Lake
Lot
- Size: 0.41 Acres
Details
- Parcel number: 004254431
- Zoning: R1
- Zoning description: Residential,Single Family
- Special conditions: Standard
Construction
Type & style
- Home type: SingleFamily
- Architectural style: Contemporary
- Property subtype: Single Family Residence
Materials
- Cedar, Concrete, Stucco, Wood Frame
- Foundation: Concrete Perimeter
- Roof: Asphalt,Shingle
Condition
- New construction: No
- Year built: 1993
Utilities & green energy
- Sewer: Public Sewer
- Water: Public
Community & HOA
HOA
- Has HOA: No
Location
- Region: Coldstream
Financial & listing details
- Price per square foot: C$491/sqft
- Tax assessed value: C$1,512,000
- Annual tax amount: C$7,284
- Date on market: 8/28/2026
- Ownership: Freehold,Fee Simple
Price history
Price history is unavailable.
Public tax history
Tax history is unavailable.
Climate risks
Neighborhood: V1B
Nearby schools
GreatSchools rating
No schools nearby
We couldn't find any schools near this home.
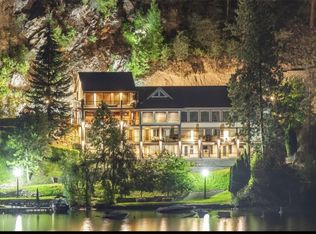
- C$8,750,00010 bd9 ba16k sqft15010 & 15020 Tamarack Dr, Coldstream, BC V1B2G3For Sale
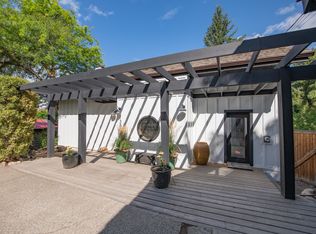
- C$3,500,0006 bd5 ba4k sqft13804 Ponderosa Way, Coldstream, BC V1B1A4For Sale
- C$989,0003 bd2 ba2.1k sqft12300 Ormsby Dr, Coldstream, BC V1B1H8For Sale
- C$949,0003 bd2 ba1.7k sqft7609 Cunliffe Rd, Coldstream, BC V1B1T4For Sale

Similar homes
- C$1,569,0005 bd5 ba3.6k sqft506 Browne Rd, Vernon, BC V1T 7M1For Sale
 MLS ID #10376026, Robyn Danielsson. Association of Interior REALTORS
 - C$1,999,9994 bd3 ba3.5k sqft10 Bayview Hts, Coldstream, BC V1B 2B9For Sale
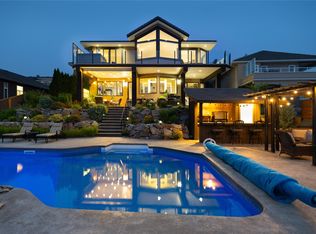 MLS ID #10397134, Steve Onsorge. Association of Interior REALTORS
 - C$989,0003 bd2 ba2.1k sqft12300 Ormsby Dr, Coldstream, BC V1B 1H8For SaleMLS ID #10397814, Ashley Blackburn. Association of Interior REALTORS
- C$1,450,0004 bd4 ba3.3k sqft108 Mashie Cres, Vernon, BC V1H 1V8For SaleMLS ID #10389252, Darlene Grundy. Association of Interior REALTORS
