Welcome to “The Lakeside Residences,” a well-kept bare land strata community offering easy, low-maintenance lake living. This three-bedroom, three-bathroom walk-up stands out as one of the best value opportunities in the complex, complete with access to a shared dock, sandy beach, swim area, and a private boat slip, making it simple to enjoy the Okanagan lifestyle, with the ability to walk your kayak or paddleboard right down to the water. The home offers a functional, open-concept layout with hardwood floors, a gas fireplace, and a spacious kitchen featuring stainless steel appliances and an oversized L-shaped island. The main living area opens onto a generous front deck with a lake view. Upstairs, you’ll find two primary bedrooms, each with its own ensuite, including a larger suite with vaulted ceilings and a private balcony. Outside, the fully landscaped yard includes a brick patio, green space, and partial fencing, ideal for relaxing or entertaining. An oversized double garage and additional driveway parking add to the home’s practicality. With strata handling yard maintenance and snow removal, this is a great option for those seeking a lock-and-leave lifestyle. Located just minutes from Vernon’s downtown, schools, and golf, this home offers a solid blend of comfort, convenience, and access to the lake.
For sale
C$1,599,000
7769 Okanagan Landing Rd Unit 14, Vernon, BC V1H 1V9
3beds
2,940sqft
Single Family Residence
Built in 2004
4,791 Square Feet Lot
$-- Zestimate®
C$544/sqft
C$511/mo HOA
What's special
Sandy beachSwim areaPrivate boat slipFunctional open-concept layoutHardwood floorsGas fireplaceSpacious kitchen
- 52 days
- 42
- 0
Zillow last checked:
Listing updated:
Listed by:
Scott Marshall,
Sotheby's International Realty Canada,
Taylor Read,
Sotheby's International Realty Canada
Source: Association of Interior REALTORS,MLS®#: 10392369Originating MLS®#: Association of Interior REALTORS
Facts & features
Interior
Bedrooms & bathrooms
- Bedrooms: 3
- Bathrooms: 4
- Full bathrooms: 4
Heating
- Forced Air, Natural Gas
Cooling
- Central Air
Appliances
- Included: Dryer, Dishwasher, Gas Range, Microwave, Refrigerator, Washer
- Laundry: In Unit
Features
- Central Vacuum
- Flooring: Ceramic Tile, Hardwood, Partially Carpeted
- Has basement: No
- Number of fireplaces: 1
- Fireplace features: Gas
Interior area
- Total interior livable area: 2,940 sqft
- Finished area above ground: 2,474
- Finished area below ground: 465
Video & virtual tour
Property
Parking
- Total spaces: 4
- Parking features: Attached, Garage, On Site
- Attached garage spaces: 2
- Carport spaces: 2
- Covered spaces: 4
- Details: Strata Parking Type:LCP - Limited Common Property
Features
- Levels: Three Or More
- Stories: 3
- Patio & porch: Deck, Patio, Porch
- Exterior features: Balcony, Dock
- Pool features: None
- Has view: Yes
- View description: City, Lake, Mountain(s), Water
- Has water view: Yes
- Water view: Lake,Water
- Waterfront features: Lake
- Body of water: Okanagan Lake
Lot
- Size: 4,791 Square Feet
Details
- Parcel number: 025623257
- Zoning: MUS
- Special conditions: Standard
Construction
Type & style
- Home type: SingleFamily
- Architectural style: Two Story
- Property subtype: Single Family Residence
Materials
- Fiber Cement
- Foundation: Concrete Perimeter
- Roof: Asphalt,Shingle
Condition
- New construction: No
- Year built: 2004
Utilities & green energy
- Sewer: Public Sewer
- Water: Public
Community & HOA
Community
- Security: Security System, Security Gate
HOA
- Has HOA: Yes
- HOA fee: C$511 monthly
Location
- Region: Vernon
Financial & listing details
- Price per square foot: C$544/sqft
- Annual tax amount: C$8,211
- Date on market: 6/23/2026
- Cumulative days on market: 130 days
- Listing terms: Cash
- Inclusions: Sauna
- Ownership: Freehold,Bare Land Strata
Price history
Price history is unavailable.
Public tax history
Tax history is unavailable.
Climate risks
Neighborhood: V1H
Nearby schools
GreatSchools rating
No schools nearby
We couldn't find any schools near this home.
- C$849,0003 bd3 ba1.7k sqft7701 Okanagan Landing Rd UNIT 3, Vernon, BC V1H1L3For Sale
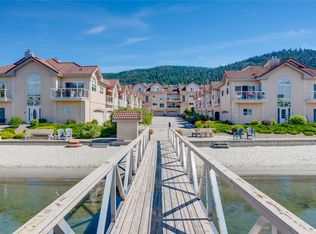
- C$799,0003 bd3 ba1.7k sqft7701 Okanagan Landing Rd UNIT 8, Vernon, BC V1H1L3For Sale

- C$788,0003 bd2 ba1.1k sqft7779 Okanagan Landing Rd #2, Vernon, BC V1H1L4For Sale
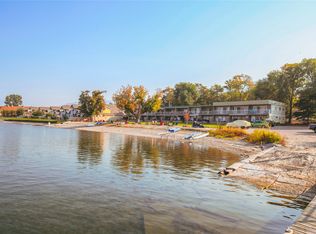
- C$989,0003 bd3 ba1.7k sqft7373 Brooks Ln #11, Vernon, BC V1H1G6For Sale

Similar homes
- C$1,569,0005 bd5 ba3.6k sqft506 Browne Rd, Vernon, BC V1T 7M1For Sale
 MLS ID #10376026, Robyn Danielsson. Association of Interior REALTORS
 - C$1,299,0003 bd3 ba3.1k sqft7927 Stoneridge Dr, Coldstream, BC V1B 2T7For Sale
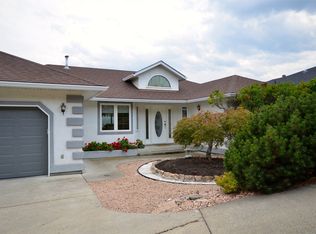 MLS ID #10399467, Donald R. Miller. Association of Interior REALTORS
 - C$1,435,0003 bd3 ba2.8k sqft314 Dormie Point, Vernon, BC V1H 1Y6For SaleMLS ID #10378828, Darlene Grundy. Association of Interior REALTORS
- C$1,399,0004 bd4 ba3.3k sqft108 Mashie Cres, Vernon, BC V1H 1V8For SaleMLS ID #10389252, Darlene Grundy. Association of Interior REALTORS
