The view is the first thing you’ll notice a beautiful, unobstructed view of Kalamalka Lake backed by Coldstream valley and the snow capped Monashee Mountains to the east that gives this Coldstream home a setting that is hard to duplicate. Just as impressive is how well this home has been cared for. The house, yard and gardens have been meticulously maintained, with thoughtful attention given to keeping everything in excellent condition.
This spacious rancher with basement offers comfortable main-floor living with plenty of additional finished space downstairs. Large windows take advantage of the lake view, while the decks and outdoor areas provide great places to enjoy the setting. The fully fenced yard includes established fruit trees and garden areas, all in a quiet neighbourhood that the owners have thoroughly enjoyed.
A major bonus is the solar panel system, designed to provide all of the home’s annual electrical requirements, an increasingly valuable feature for anyone thinking about long-term operating costs.
Add an attached double garage, central air conditioning, natural-gas heat and a terrific Coldstream location, and this is a home that combines space, condition, efficiency and one exceptional Kalamalka Lake view.
For sale
C$1,299,000
7927 Stoneridge Dr, Coldstream, BC V1B 2T7
3beds
3,170sqft
Single Family Residence
Built in 1994
10,018 Square Feet Lot
$-- Zestimate®
C$410/sqft
C$-- HOA
What's special
Spacious rancher with basementComfortable main-floor livingFully fenced yardAttached double garageCentral air conditioningNatural-gas heat
- 16 days
- 29
- 0
Zillow last checked:
Listing updated:
Listed by:
Donald R. Miller,
Coldwell Banker Executives Realty
Source: Association of Interior REALTORS,MLS®#: 10399467Originating MLS®#: Association of Interior REALTORS
Facts & features
Interior
Bedrooms & bathrooms
- Bedrooms: 3
- Bathrooms: 3
- Full bathrooms: 3
Primary bedroom
- Level: Main
- Dimensions: 12.67x14.92
Bedroom
- Level: Main
- Dimensions: 9.83x13.00
Bedroom
- Level: Lower
- Dimensions: 12.58x12.42
Other
- Description: for primary bedroom
- Level: Main
- Dimensions: 9.00x9.50
Breakfast room nook
- Level: Main
- Dimensions: 10.92x10.58
Dining room
- Level: Main
- Dimensions: 12.08x10.92
Family room
- Level: Main
- Dimensions: 9.75x11.08
Family room
- Level: Lower
- Dimensions: 20.92x15.75
Other
- Level: Lower
- Dimensions: 5.92x9.25
Other
- Level: Main
- Dimensions: 4.92x9.50
Kitchen
- Level: Main
- Dimensions: 9.83x14.67
Laundry
- Level: Main
- Dimensions: 6.00x8.08
Living room
- Level: Main
- Dimensions: 13.75x19.58
Other
- Features: Walk-In Closet(s)
- Level: Main
- Dimensions: 6.75x7.17
Storage room
- Level: Lower
- Dimensions: 11.00x25.25
Other
- Level: Lower
- Dimensions: 9.00x11.83
Heating
- Natural Gas
Cooling
- Central Air
Appliances
- Included: Dryer, Electric Range, Refrigerator, Washer
Features
- Flooring: Ceramic Tile, Hardwood
- Basement: Finished
- Number of fireplaces: 3
- Fireplace features: Gas
Interior area
- Total interior livable area: 3,170 sqft
- Finished area above ground: 1,675
- Finished area below ground: 1,495
Video & virtual tour
Property
Parking
- Total spaces: 4
- Parking features: Attached, Garage, Garage Door Opener
- Attached garage spaces: 2
- Uncovered spaces: 2
Features
- Levels: Two
- Stories: 2
- Patio & porch: Deck, Patio, Balcony
- Exterior features: Balcony, Private Yard
- Pool features: None
- Has view: Yes
- View description: City, Lake, Mountain(s)
- Has water view: Yes
- Water view: Lake
Lot
- Size: 10,018 Square Feet
Details
- Parcel number: 015797953
- Zoning: R1
- Special conditions: Standard
Construction
Type & style
- Home type: SingleFamily
- Architectural style: Ranch
- Property subtype: Single Family Residence
Materials
- Stucco, Wood Frame
- Foundation: Concrete Perimeter
- Roof: Asphalt,Shingle
Condition
- New construction: No
- Year built: 1994
Utilities & green energy
- Sewer: Public Sewer
- Water: Public
Community & HOA
HOA
- Has HOA: No
Location
- Region: Coldstream
Financial & listing details
- Price per square foot: C$410/sqft
- Tax assessed value: C$1,249,000
- Annual tax amount: C$5,763
- Date on market: 9/15/2026
- Inclusions: Fridge, Stove, Washer, Dryer, Dishwasher
- Ownership: Freehold,Fee Simple
Price history
Price history is unavailable.
Public tax history
Tax history is unavailable.
Climate risks
Neighborhood: V1B
Nearby schools
GreatSchools rating
No schools nearby
We couldn't find any schools near this home.
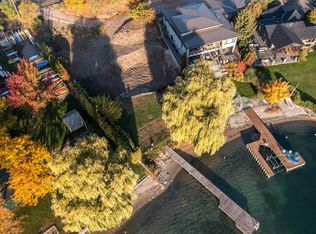
- C$3,650,0000.43 acres8503 Westkal Rd, Coldstream, BC V1B1Y4Lot/Land
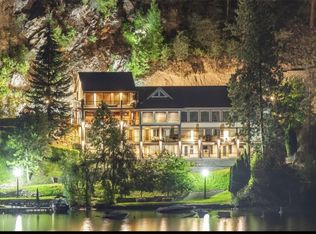
- C$8,750,00010 bd9 ba16k sqft15010 & 15020 Tamarack Dr, Coldstream, BC V1B2G3For Sale
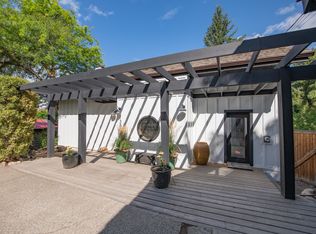
- C$14,900,0007 bd10 ba17k sqft12407 Coldstream Creek Rd, Coldstream, BC V1B1G2New Construction
- C$3,500,0006 bd5 ba4k sqft13804 Ponderosa Way, Coldstream, BC V1B1A4For Sale
Similar homes
- C$1,449,0005 bd3 ba4.6k sqft8853 Braeburn Dr, Coldstream, BC V1B 3W8For Sale
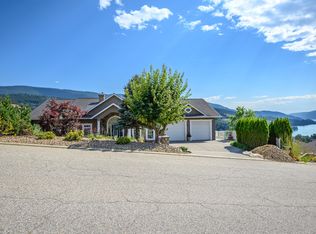 MLS ID #10396522, Ken Mcclelland. Association of Interior REALTORS
 - C$949,0003 bd2 ba1.7k sqft7609 Cunliffe Rd, Coldstream, BC V1B 1T4For Sale
 MLS ID #10397577, Donald R. Miller. Association of Interior REALTORS
 - C$1,149,0003 bd2 ba3.5k sqft8163 Buchanan Rd, Coldstream, BC V1B 3B7For Sale
 MLS ID #10384330, Bip W. Thind. Association of Interior REALTORS
 - C$849,0003 bd3 ba1.8k sqft65 Sarsons Pl, North Okanagan, BC V1B 2K8For Sale
 MLS ID #10399679, Donald R. Miller. Association of Interior REALTORS
