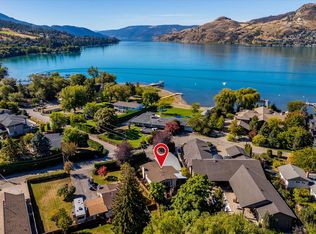
Welcome to the heart of Coldstream, where location, lifestyle and community come together. Situated in the sought-after Kidston Elementary and Kalamalka Secondary school catchments, this updated three bedroom, one and a half bathroom home is just steps from Sovereign Park Beach and minutes from the hiking and biking trails of Kalamalka Lake Provincial Park. Inside, you’ll find a bright, comfortable layout with numerous updates throughout. The lower level offers excellent additional living space with a versatile rec room—perfect for a home gym or media room—plus plenty of storage and space for a home office. Outside, enjoy a fully fenced yard surrounded by beautiful, established gardens, offering a private space for kids, pets and summer entertaining. The location also puts you close to Vernon Golf & Country Club, with convenient access to the highway for an easy connection to Kelowna International Airport and Silver Star Mountain Resort. With ample parking and proximity to schools, beaches, trails, golf and year-round recreation, this is a fantastic opportunity to enjoy the best of the Okanagan lifestyle right from the heart of Coldstream.
For sale
Street View
C$989,000
12300 Ormsby Dr, Coldstream, BC V1B 1H8
3beds
2,113sqft
Single Family Residence
Built in 1972
9,147 Square Feet Lot
$-- Zestimate®
C$468/sqft
C$-- HOA
What's special
Bright comfortable layoutNumerous updates throughoutVersatile rec roomPlenty of storageFully fenced yardBeautiful established gardens
- 47 days
- 20
- 0
Zillow last checked:
Listing updated:
Listed by:
Ashley Blackburn,
Sotheby's International Realty Canada
Source: Association of Interior REALTORS,MLS®#: 10397814Originating MLS®#: Association of Interior REALTORS
Facts & features
Interior
Bedrooms & bathrooms
- Bedrooms: 3
- Bathrooms: 2
- Full bathrooms: 1
- 1/2 bathrooms: 1
Heating
- Forced Air
Cooling
- Central Air
Appliances
- Included: Dryer, Dishwasher, Electric Oven, Microwave, Refrigerator, Washer
Features
- Flooring: Mixed
- Windows: Window Treatments
- Basement: Finished
- Has fireplace: No
Interior area
- Total interior livable area: 2,113 sqft
- Finished area above ground: 1,127
- Finished area below ground: 986
Property
Parking
- Total spaces: 5
- Parking features: Carport
- Carport spaces: 1
- Uncovered spaces: 4
Features
- Levels: Two
- Stories: 2
- Patio & porch: Deck
- Exterior features: Fire Pit, Garden, Private Yard, Storage
- Pool features: None
- Fencing: Fenced
- Has view: Yes
- View description: Mountain(s), Valley
Lot
- Size: 9,147 Square Feet
- Features: Central Business District, Easy Access, Near Golf Course, Landscaped, Near Park, Private, Paved, Views
Details
- Parcel number: 008235244
- Zoning: R1
- Special conditions: Standard
Construction
Type & style
- Home type: SingleFamily
- Architectural style: Ranch
- Property subtype: Single Family Residence
Materials
- Mixed, Wood Frame
- Foundation: Concrete Perimeter
- Roof: Asphalt,Shingle
Condition
- New construction: No
- Year built: 1972
Utilities & green energy
- Sewer: Public Sewer
- Water: Public
Community & HOA
Community
- Features: Near Schools, Park, Recreation Area, Shopping
HOA
- Has HOA: No
Location
- Region: Coldstream
Financial & listing details
- Price per square foot: C$468/sqft
- Annual tax amount: C$4,061
- Date on market: 8/24/2026
- Ownership: Freehold,Fee Simple
Price history
Price history is unavailable.
Public tax history
Tax history is unavailable.
Climate risks
Neighborhood: V1B
Nearby schools
GreatSchools rating
No schools nearby
We couldn't find any schools near this home.
- C$14,900,0007 bd10 ba17k sqft12407 Coldstream Creek Rd, Coldstream, BC V1B1G2New Construction
- C$949,0003 bd2 ba1.7k sqft7609 Cunliffe Rd, Coldstream, BC V1B1T4For Sale

- C$998,0002 bd3 ba1.6k sqft12313 Kalavista Dr, Coldstream, BC V1B1K7For Sale
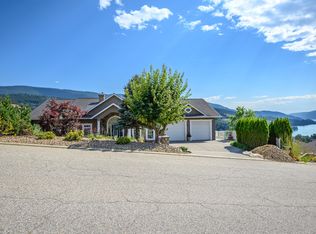
- C$1,449,0005 bd3 ba4.6k sqft8853 Braeburn Dr, Coldstream, BC V1B3W8For Sale
Similar homes
- C$949,0003 bd2 ba1.7k sqft7609 Cunliffe Rd, Coldstream, BC V1B 1T4For SaleMLS ID #10397577, Donald R. Miller. Association of Interior REALTORS
- C$998,0002 bd3 ba1.6k sqft12313 Kalavista Dr, Coldstream, BC V1B 1K7For SaleMLS ID #10392033, Stephanie Gilchrist. Association of Interior REALTORS
- C$789,0003 bd2 ba2k sqft9109 Husband Rd, Coldstream, BC V1B 1M8For Sale
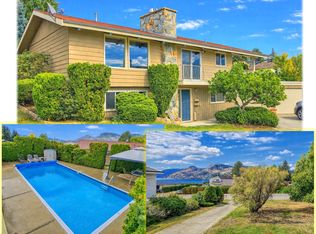 MLS ID #10401165, Maurice Greenwood. Association of Interior REALTORS
 - C$849,0003 bd3 ba1.8k sqft65 Sarsons Pl, North Okanagan, BC V1B 2K8For Sale
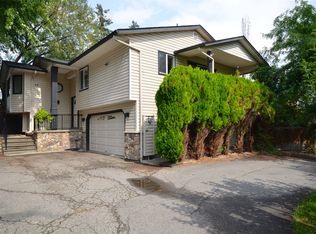 MLS ID #10399679, Donald R. Miller. Association of Interior REALTORS
