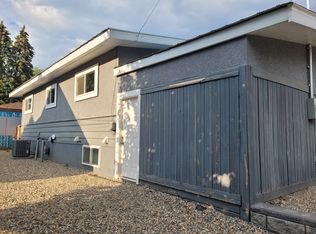

Welcome to this versatile Harwood bungalow, ideally located within walking distance of Harwood Elementary and nearby parks. The bright and airy main floor features two bedrooms, one bathroom and a welcoming eat-in kitchen filled with natural light. The lower level offers a two-bedroom, one-bathroom basement suite with its own laundry and separate entrance, providing flexibility for extended family or rental potential. Outside, enjoy a huge fully fenced yard with established garden beds, a large storage shed and a covered patio for outdoor living. Ample parking includes room for an RV, recreational vehicles and guests. With four bedrooms between the two levels, a generous lot and a convenient Harwood location, this home offers a practical layout with plenty of possibilities.
For sale
Street View
C$699,900
2202 42nd Ave, Vernon, BC V1T 3J3
4beds
1,460sqft
Single Family Residence
Built in 1958
7,840 Square Feet Lot
$-- Zestimate®
C$479/sqft
C$-- HOA
What's special
Two bedroomsOne bathroomHuge fully fenced yardEstablished garden bedsLarge storage shedGenerous lot
- 12 days
- 38
- 0
Zillow last checked:
Listing updated:
Listed by:
Ashley Blackburn,
Sotheby's International Realty Canada
Source: Association of Interior REALTORS,MLS®#: 10400411Originating MLS®#: Association of Interior REALTORS
Facts & features
Interior
Bedrooms & bathrooms
- Bedrooms: 4
- Bathrooms: 2
- Full bathrooms: 2
Heating
- Forced Air, Natural Gas
Cooling
- Central Air
Appliances
- Included: Dryer, Dishwasher, Refrigerator, Washer
Features
- Flooring: Mixed
- Windows: Double Pane Windows
- Basement: Dirt Floor,Finished
- Has fireplace: No
Interior area
- Total interior livable area: 1,460 sqft
- Finished area above ground: 769
- Finished area below ground: 691
Property
Parking
- Parking features: Open, Oversized, RV Access/Parking
- Has uncovered spaces: Yes
Features
- Levels: Two
- Stories: 2
- Patio & porch: Covered, Patio
- Exterior features: Fire Pit, Garden, Private Yard, Storage
- Pool features: None
- Fencing: Fenced,Mixed
Lot
- Size: 7,840 Square Feet
- Features: Central Business District, Easy Access, Landscaped, Level, Near Park, Near Ski Area, Private, Near Public Transit, Paved
Details
- Parcel number: 009891251
- Zoning: MUS
- Special conditions: Standard
Construction
Type & style
- Home type: SingleFamily
- Architectural style: Bungalow
- Property subtype: Single Family Residence
Materials
- Mixed, Stucco, Wood Frame
- Foundation: Concrete Perimeter
- Roof: Asphalt,Shingle
Condition
- New construction: No
- Year built: 1958
Utilities & green energy
- Sewer: Public Sewer
- Water: Public
Community & HOA
Community
- Features: Near Schools, Park, Recreation Area, Shopping
- Security: Smoke Detector(s)
HOA
- Has HOA: No
Location
- Region: Vernon
Financial & listing details
- Price per square foot: C$479/sqft
- Annual tax amount: C$3,439
- Date on market: 9/29/2026
- Cumulative days on market: 12 days
- Inclusions: All appliances, window coverings.
- Ownership: Freehold,Fee Simple
Price history
Price history is unavailable.
Public tax history
Tax history is unavailable.
Climate risks
Neighborhood: V1T
Nearby schools
GreatSchools rating
No schools nearby
We couldn't find any schools near this home.
Similar homes
- C$699,0005 bd3 ba2k sqft6485 Cardinal Rd, Vernon, BC V1H 1W3For Sale
 MLS ID #10401214, Carla Dahlen. Association of Interior REALTORS
 - C$648,0004 bd2 ba1.8k sqft3302 Pleasant Valley Rd, Vernon, BC V1T 4L5For Sale
 MLS ID #10401871, Elaine Godeghesi. Association of Interior REALTORS
 - C$639,9004 bd2 ba1.7k sqft3908 Pleasant Valley Rd, Vernon, BC V1T 4M2For Sale
 MLS ID #10400417, Rob Wasiliew. Association of Interior REALTORS
 - C$649,0003 bd3 ba1.6k sqft3602 Pleasant Valley Rd #6, Vernon, BC V1T 4L6For Sale
 MLS ID #10403229, William Hubbard. Association of Interior REALTORS
