A cute and flexible home in East Hill! Great for Buyers starting out or those wanting a spot close to downtown.
Built in 1936 when Vernon's downtown hub was coming into its own. A solid home then and nothing but improved since! Roof just 14 years old, windows 2014, vinyl siding, gas furnace 14 years old, 3 year old AC and brand new hot water tank. All of the big ticket items updated and worry free.
Home has kept much of the original character, the graceful arches, the beautiful solid fir floors, large windows and cozy fireplace.
Space is flexible - you could have the primary on the top floor, main floor or basement. Note - low ceilings in attic and basement. Opportunity to add a second bath in the basement as some rough-ins are already there! Plentiful storage in the basement - even a great workshop space. Current owners have outgrown it with a baby and a toddler and the cutest pug ever!
See notes on features in supplements and video.
For sale
C$525,000
2605 27th St, Vernon, BC V1T 4W1
3beds
2,087sqft
Single Family Residence
Built in 1936
5,662 Square Feet Lot
$-- Zestimate®
C$252/sqft
C$-- HOA
What's special
Graceful archesBeautiful solid fir floorsLarge windowsCozy fireplaceVinyl sidingGas furnaceGreat workshop space
- 13 days
- 43
- 3
Zillow last checked:
Listing updated:
Listed by:
Sarah Kennedy,
Coldwell Banker Executives Realty
Source: Association of Interior REALTORS,MLS®#: 10400868Originating MLS®#: Association of Interior REALTORS
Facts & features
Interior
Bedrooms & bathrooms
- Bedrooms: 3
- Bathrooms: 1
- Full bathrooms: 1
Primary bedroom
- Level: Second
- Dimensions: 25.50x31.00
Bedroom
- Level: Main
- Dimensions: 11.42x9.00
Bedroom
- Level: Main
- Dimensions: 11.50x9.08
Dining room
- Level: Main
- Dimensions: 8.92x9.25
Other
- Features: Four Piece Bathroom
- Level: Main
- Dimensions: 5.67x6.75
Kitchen
- Level: Main
- Dimensions: 15.75x13.67
Living room
- Level: Main
- Dimensions: 15.92x12.00
Recreation
- Level: Basement
- Dimensions: 18.58x22.42
Storage room
- Level: Basement
- Dimensions: 9.17x7.83
Storage room
- Level: Basement
- Dimensions: 5.67x7.83
Heating
- Forced Air, Natural Gas
Cooling
- Central Air
Appliances
- Included: Dryer, Dishwasher, Electric Oven, Refrigerator, Washer
Features
- Flooring: Ceramic Tile, Partially Carpeted, Vinyl, Wood
- Basement: Partially Finished
- Number of fireplaces: 1
- Fireplace features: Wood Burning
Interior area
- Total interior livable area: 2,087 sqft
- Finished area above ground: 2,087
- Finished area below ground: 0
Video & virtual tour
Property
Parking
- Total spaces: 2
- Parking features: Open, Rear/Side/Off Street
- Uncovered spaces: 2
Features
- Levels: Two
- Stories: 2
- Exterior features: Balcony, Garden, Private Yard, Storage
- Pool features: None
Lot
- Size: 5,662 Square Feet
- Dimensions: 50 x 110
Details
- Parcel number: 012434507
- Zoning: MUM
- Zoning description: Residential
- Special conditions: Standard
Construction
Type & style
- Home type: SingleFamily
- Architectural style: Two Story
- Property subtype: Single Family Residence
Materials
- Concrete, Wood Frame
- Roof: Asphalt,Shingle
Condition
- New construction: No
- Year built: 1936
- Major remodel year: 2014
Utilities & green energy
- Sewer: Public Sewer
- Water: Public
- Utilities for property: Cable Available, Natural Gas Available, Sewer Available, Water Available
Community & HOA
Community
- Security: Carbon Monoxide Detector(s), Smoke Detector(s)
HOA
- Has HOA: No
Location
- Region: Vernon
Financial & listing details
- Price per square foot: C$252/sqft
- Tax assessed value: C$459,000
- Annual tax amount: C$2,628
- Date on market: 9/16/2026
- Cumulative days on market: 49 days
- Ownership: Freehold,Fee Simple
Price history
Price history is unavailable.
Public tax history
Tax history is unavailable.
Climate risks
Neighborhood: V1T
Nearby schools
GreatSchools rating
No schools nearby
We couldn't find any schools near this home.
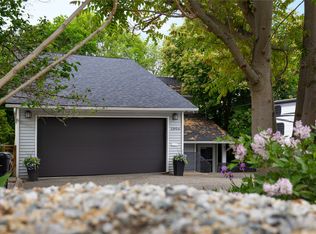

Similar homes
- C$499,9002 bd3 ba2.4k sqft3906 Pleasant Valley Rd Unit 23, Vernon, BC V1T 4L9For Sale
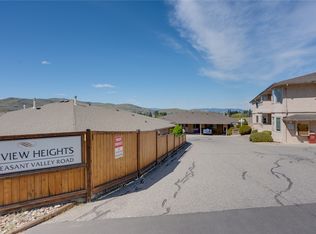 MLS ID #10401905, Michael Sandstra. Association of Interior REALTORS
 - C$639,9004 bd2 ba1.7k sqft3908 Pleasant Valley Rd, Vernon, BC V1T 4M2For Sale
 MLS ID #10400417, Rob Wasiliew. Association of Interior REALTORS
 - C$699,0005 bd3 ba2k sqft6485 Cardinal Rd, Vernon, BC V1H 1W3For Sale
 MLS ID #10401214, Carla Dahlen. Association of Interior REALTORS
 - C$665,0004 bd2 ba1.8k sqft3302 Pleasant Valley Rd, Vernon, BC V1T 4L5For Sale
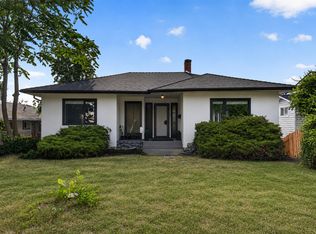 MLS ID #10394592, Elaine Godeghesi. Association of Interior REALTORS
