All the big-ticket upgrades are done, with parking and access galore! Sitting on a huge, flat corner lot in a quiet North BX neighbourhood, this move-in-ready home has a smart, efficient footprint with 5 bedrooms, 2 full bathrooms and two separate living areas. The bright main floor features an updated kitchen with newer appliances, island with eating bar, dining area opening onto the front deck, and a cozy brick gas fireplace. Upstairs are 3 bedrooms, including the primary with walk-in closet and direct bathroom access. Downstairs offers a family room, 2 additional bedrooms (one currently an office), full bathroom and dedicated laundry. Recent upgrades include newer flooring, trim and professional paint, high-efficiency furnace, central A/C and humidifier (2022), upgraded electrical panel (2022), new roof and hot water tank (2023). Outside the excitement continues! The huge corner lot has a brand-new full fence, front and rear decks, hot tub, rear gate access, extra-deep garage, expanded driveway and tons of parking for vehicles, trailers, an RV, boat and toys. A great option for buyers who want a manageable home with multiple bedrooms and an exceptional amount of outdoor space!
For sale
C$750,000
5301 Spalding Rd, North Okanagan, BC V1B 3K5
5beds
1,788sqft
Single Family Residence
Built in 1976
10,018 Square Feet Lot
$-- Zestimate®
C$419/sqft
C$-- HOA
What's special
Open-concept main floorMedium wood cabinetryUpgraded countertopsUpgraded sinkModern backsplashNewer appliancesHigh-efficiency furnace
- 17 days
- 10
- 0
Zillow last checked:
Listing updated:
Listed by:
Kim Heizmann,
Oakwyn Realty Okanagan
Source: Association of Interior REALTORS,MLS®#: 10394017Originating MLS®#: Association of Interior REALTORS
Facts & features
Interior
Bedrooms & bathrooms
- Bedrooms: 5
- Bathrooms: 2
- Full bathrooms: 2
Primary bedroom
- Level: Second
- Dimensions: 12.33x11.58
Bedroom
- Level: Basement
- Dimensions: 12.42x6.17
Bedroom
- Level: Basement
- Dimensions: 11.58x11.33
Bedroom
- Level: Second
- Dimensions: 9.25x9.92
Bedroom
- Level: Second
- Dimensions: 12.75x8.75
Dining room
- Level: Main
- Dimensions: 11.00x7.67
Family room
- Level: Basement
- Dimensions: 12.42x13.42
Foyer
- Level: Main
- Dimensions: 14.83x6.00
Other
- Features: Three Piece Bathroom
- Level: Basement
- Dimensions: 8.17x5.33
Other
- Level: Second
- Dimensions: 8.08x9.17
Kitchen
- Level: Main
- Dimensions: 11.00x12.92
Living room
- Level: Main
- Dimensions: 12.00x20.50
Other
- Description: Walk In Closet
- Level: Second
- Dimensions: 4.75x9.17
Other
- Description: Shed
- Level: Main
- Dimensions: 7.25x7.00
Other
- Description: Deck
- Level: Main
- Dimensions: 13.50x12.17
Other
- Description: Garage
- Level: Main
- Dimensions: 15.67x29.83
Utility room
- Level: Basement
- Dimensions: 8.17x5.92
Heating
- Forced Air, Natural Gas
Cooling
- Central Air
Appliances
- Included: Dryer, Dishwasher, Electric Oven, Electric Range, Microwave, Refrigerator, Washer
Features
- Kitchen Island
- Flooring: Carpet, Ceramic Tile, Linoleum, Vinyl
- Windows: Double Pane Windows
- Basement: Finished,Separate Entrance
- Number of fireplaces: 1
- Fireplace features: Gas
Interior area
- Total interior livable area: 1,788 sqft
- Finished area above ground: 1,278
- Finished area below ground: 510
Property
Parking
- Total spaces: 6
- Parking features: Additional Parking, Attached, Garage, Garage Door Opener, RV Access/Parking
- Attached garage spaces: 1
- Uncovered spaces: 4
Features
- Levels: Three Or More,Multi/Split
- Stories: 3
- Patio & porch: Deck
- Exterior features: Hot Tub/Spa, Storage
- Pool features: None
- Has spa: Yes
- Fencing: Fenced
- Has view: Yes
- View description: Mountain(s)
- Waterfront features: None
Lot
- Size: 10,018 Square Feet
- Dimensions: 75.44 x 138
- Features: Corner Lot, Easy Access, Level, Near Park, Near Ski Area, Paved
Details
- Additional structures: Shed(s)
- Parcel number: 004468198
- Zoning: R1
- Special conditions: Standard
Construction
Type & style
- Home type: SingleFamily
- Property subtype: Single Family Residence
Materials
- Vinyl Siding, Wood Frame
- Foundation: Concrete Perimeter
- Roof: Asphalt,Shingle
Condition
- New construction: No
- Year built: 1976
Utilities & green energy
- Sewer: Septic Tank
- Water: Public
- Utilities for property: High Speed Internet Available
Community & HOA
Community
- Features: Near Schools, Park, Recreation Area, Shopping
- Security: Carbon Monoxide Detector(s), Smoke Detector(s)
HOA
- Has HOA: No
Location
- Region: North Okanagan
Financial & listing details
- Price per square foot: C$419/sqft
- Tax assessed value: C$741,000
- Annual tax amount: C$2,917
- Date on market: 7/20/2026
- Cumulative days on market: 59 days
- Ownership: Freehold,Fee Simple
Price history
Price history is unavailable.
Public tax history
Tax history is unavailable.
Climate risks
Neighborhood: V1B
Nearby schools
GreatSchools rating
No schools nearby
We couldn't find any schools near this home.
Similar homes
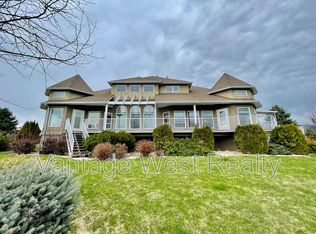
- C$749,9004 bd3 ba2.1k sqft4513 Cascade Dr, Vernon, BC V1T 8J7For Sale
 MLS ID #10390807, Steffie Brenner. Association of Interior REALTORS
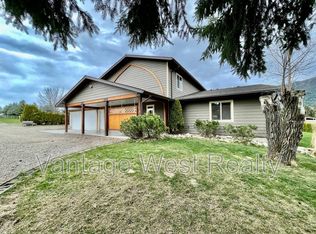
 - C$739,0005 bd3 ba2k sqft6485 Cardinal Rd, Vernon, BC V1H 1W3For Sale
 MLS ID #10389126, Carla Dahlen. Association of Interior REALTORS
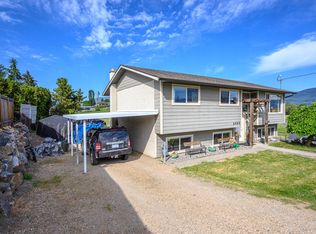
 - C$799,0004 bd3 ba2.6k sqft6636 Southwind Rd, Vernon, BC V1H 1B7For Sale
 MLS ID #10399402, Adam Schmidt. Association of Interior REALTORS
 - C$674,9003 bd2 ba1.5k sqft1812 46th Ave, Vernon, BC V1T 3P5For Sale
 MLS ID #10390842, Nik Roughton. Association of Interior REALTORS
