Largely redone 4 bedroom 3.5 bath East Hill home overlooking the city. This home features 3 bedrooms up and a legally zoned fully self-contained 1 bedroom suite in the basement. Entering the home you'll notice custom built-in cabinetry in the office space in the foyer. The garage also has custom storage. Built into the hillside this home features significant deck space for entertainment and enjoyment of the view. Mature deciduous trees ensure ample western light during the winter months while casting protective shade in the summer. The kitchen features granite counters and an adjacent laundry. 2 natural gas fireplaces provide ambiance. The suite downstairsSituated steps from downtown and walking distance to elementary and secondary schools this property is a perfectly beautiful family home.
For sale
C$899,000
2904 24th St, Vernon, BC V1T 4N2
4beds
2,465sqft
Single Family Residence
Built in 1982
5,227 Square Feet Lot
$-- Zestimate®
C$365/sqft
C$-- HOA
What's special
Kitchen features granite countersAdjacent laundry
- 141 days
- 30
- 0
Zillow last checked:
Listing updated:
Listed by:
Steve Onsorge,
Coldwell Banker Executives Realty
Source: Association of Interior REALTORS,MLS®#: 10388109Originating MLS®#: Association of Interior REALTORS
Facts & features
Interior
Bedrooms & bathrooms
- Bedrooms: 4
- Bathrooms: 4
- Full bathrooms: 3
- 1/2 bathrooms: 1
Primary bedroom
- Description: w/ walk in
- Level: Second
- Area: 136.96 Square Feet
- Dimensions: 15.42x12.83
Bedroom
- Level: Second
- Dimensions: 9.83x9.67
Bedroom
- Level: Second
- Dimensions: 9.83x9.42
Bedroom
- Description: w/walk in
- Features: Additional Living Quarters
- Level: Lower
- Dimensions: 9.00x14.42
Other
- Features: Three Piece Bathroom
- Level: Second
- Dimensions: 0 x 0
Dining room
- Level: Main
- Area: 42 Square Feet
- Dimensions: 14.42x7.42
Dining room
- Features: Additional Living Quarters
- Level: Lower
- Dimensions: 14.33x11.08
Foyer
- Level: Main
- Area: 40.83 Square Feet
- Dimensions: 8.00x11.50
Other
- Features: Four Piece Bathroom
- Level: Second
- Dimensions: 10.00x4.92
Other
- Features: Three Piece Bathroom
- Level: Lower
- Dimensions: 6.08x6.67
Half bath
- Features: Two Piece Bathroom
- Level: Main
- Area: 113.33 Square Feet
- Dimensions: 0 x 0
Kitchen
- Level: Main
- Area: 47.25 Square Feet
- Dimensions: 12.00x18.00
Kitchen
- Features: Additional Living Quarters
- Level: Lower
- Dimensions: 6.67x9.67
Laundry
- Level: Main
- Area: 191.75 Square Feet
- Dimensions: 6.58x6.58
Laundry
- Level: Lower
- Dimensions: 6.08x14.42
Living room
- Level: Main
- Area: 97.5 Square Feet
- Dimensions: 17.50x13.00
Living room
- Features: Additional Living Quarters
- Level: Lower
- Dimensions: 14.33x11.67
Other
- Description: Walk-In Closet
- Features: Additional Living Quarters
- Level: Lower
- Dimensions: 6.17x6.33
Other
- Description: Principal Walk-In
- Level: Second
- Dimensions: 4.67x6.42
Sunroom
- Level: Lower
- Dimensions: 13.67x6.33
Heating
- Forced Air, Natural Gas
Cooling
- Central Air
Features
- Kitchen Island
- Flooring: Ceramic Tile, Laminate, Partially Carpeted
- Basement: Full,Finished,Separate Entrance
- Number of fireplaces: 2
- Fireplace features: Insert, Gas
Interior area
- Total interior livable area: 2,465 sqft
- Finished area above ground: 1,685
- Finished area below ground: 780
Property
Parking
- Total spaces: 6
- Parking features: Attached, Garage
- Attached garage spaces: 2
- Uncovered spaces: 4
Features
- Levels: Three Or More,Multi/Split
- Stories: 3
- Patio & porch: Deck, Patio
- Exterior features: Private Yard
- Pool features: None
- Has view: Yes
- Frontage length: 0.00
Lot
- Size: 5,227 Square Feet
- Dimensions: 50 x 100
Details
- Parcel number: 012430617
- Zoning: R2
- Zoning description: Residential,Single Family
- Special conditions: Standard
Construction
Type & style
- Home type: SingleFamily
- Property subtype: Single Family Residence
Materials
- Vinyl Siding, Wood Frame
- Foundation: Concrete Perimeter
- Roof: Asphalt,Shingle
Condition
- New construction: No
- Year built: 1982
Utilities & green energy
- Sewer: Public Sewer
- Water: Public
Community & HOA
Community
- Security: Security System
HOA
- Has HOA: No
Location
- Region: Vernon
Financial & listing details
- Price per square foot: C$365/sqft
- Tax assessed value: C$838,000
- Annual tax amount: C$1,561
- Date on market: 5/20/2026
- Cumulative days on market: 141 days
- Listing terms: Cash
- Ownership: Freehold,Fee Simple
Price history
Price history is unavailable.
Public tax history
Tax history is unavailable.
Climate risks
Neighborhood: V1T
Nearby schools
GreatSchools rating
No schools nearby
We couldn't find any schools near this home.


Similar homes
- C$899,0003 bd3 ba2.1k sqft3221 Crosby Rd, Vernon, BC V1H 1A8For Sale
 MLS ID #10398109, Carla Dahlen. Association of Interior REALTORS
 - C$999,0004 bd4 ba2.2k sqft4214 33rd St, Vernon, BC V1T 5P6For Sale
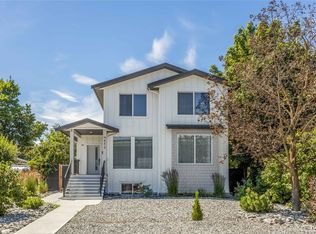 MLS ID #10392381, Raj Kandola. Association of Interior REALTORS
 - C$648,0004 bd2 ba1.8k sqft3302 Pleasant Valley Rd, Vernon, BC V1T 4L5For Sale
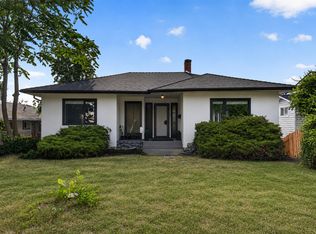 MLS ID #10401871, Elaine Godeghesi. Association of Interior REALTORS
 - C$949,9895 bd3 ba2.3k sqft6555 Blackcomb Pl #V15-2b5, Vernon, BC V1B 4E1For Sale
 MLS ID #10400551, Woody Kuraoka. Association of Interior REALTORS
