Beautiful family home situated on .23 acre boasting amazing LAKE and VALLEY VIEWS!!!
The sunsets are outstanding with turquoise water against pink skies.
This property is set up for multigenerational living if you choose or an incredible investment opportunity.
Open concept upper level feels very enticing and from every window you can enjoy the beauty of nature, better yet open the door to the huge entertainers deck overlooking the flat yard filled with perennials, flowers and ample garden space to grow anything.
The Primary bedroom is huge and has its own laundry facilities and dressing area. Dual access to a sunny balcony or choose the covered deck for the cool views.
Spacious 1-bedroom, self contained in-law suite with private entrance, plus there is also an added bedroom in the garage conversion.
This property boasts 2 driveways and has room for your RV's, Trucks and Boats.
Dead end street offers privacy and safety.
Location Location Location!!
Enjoy the trails, close proximity to Wood and Kalamalka Lakes which you'll enjoy in the summer heat, winter time is also spectacular with the snow capped mountains.
Many neighbouring farms to enjoy fresh produce, honey, eggs, baking and more all within walking distance.
For sale
C$929,000
14262 Harmen Rd, Lake Country, BC V4V 2B9
4beds
2,606sqft
Single Family Residence
Built in 1976
10,018 Square Feet Lot
$-- Zestimate®
C$356/sqft
C$-- HOA
What's special
Lake and valley viewsOpen concept upper level
- 92 days
- 18
- 1
Zillow last checked:
Listing updated:
Listed by:
Marcelle Goldstein,
Coldwell Banker Horizon Realty
Source: Association of Interior REALTORS,MLS®#: 10393731Originating MLS®#: Association of Interior REALTORS
Facts & features
Interior
Bedrooms & bathrooms
- Bedrooms: 4
- Bathrooms: 2
- Full bathrooms: 2
Primary bedroom
- Level: Main
- Area: 230.67 Square Feet
- Dimensions: 16.00x14.42
Bedroom
- Level: Main
- Area: 148.44 Square Feet
- Dimensions: 10.67x13.92
Bedroom
- Level: Main
- Area: 97.13 Square Feet
- Dimensions: 9.25x10.50
Bedroom
- Level: Basement
- Area: 104.72 Square Feet
- Dimensions: 9.67x10.83
Dining room
- Level: Main
- Area: 125 Square Feet
- Dimensions: 12.00x10.42
Family room
- Level: Basement
- Area: 233.67 Square Feet
- Dimensions: 17.42x13.42
Other
- Features: Four Piece Bathroom
- Level: Basement
- Dimensions: 0 x 0
Other
- Features: Four Piece Bathroom
- Level: Main
- Dimensions: 0 x 0
Kitchen
- Level: Basement
- Area: 110.69 Square Feet
- Dimensions: 8.25x13.42
Kitchen
- Level: Main
- Area: 156.1 Square Feet
- Dimensions: 14.75x10.58
Living room
- Level: Main
- Area: 284.17 Square Feet
- Dimensions: 18.33x15.50
Storage room
- Level: Basement
- Area: 47.4 Square Feet
- Dimensions: 6.25x7.58
Heating
- Forced Air, Natural Gas
Cooling
- Central Air
Features
- Flooring: Hardwood, Vinyl
- Basement: Full,Finished,Separate Entrance,Walk-Out Access
- Has fireplace: No
Interior area
- Total interior livable area: 2,606 sqft
- Finished area above ground: 1,486
- Finished area below ground: 1,120
Video & virtual tour
Property
Parking
- Total spaces: 10
- Parking features: Additional Parking, Attached, Garage
- Attached garage spaces: 2
- Uncovered spaces: 8
Features
- Levels: One
- Stories: 1
- Patio & porch: Deck, Patio, Porch
- Exterior features: Garden, Private Yard
- Pool features: None
- Fencing: Fenced
- Has view: Yes
- View description: Lake, Mountain(s), Valley
- Has water view: Yes
- Water view: Lake
Lot
- Size: 10,018 Square Feet
- Dimensions: 76.00 x 125.00
- Features: Cul-De-Sac, Landscaped, Private, Secluded
Details
- Additional structures: Outbuilding, Shed(s)
- Parcel number: 005779383
- Zoning: RR3
- Special conditions: Standard
Construction
Type & style
- Home type: SingleFamily
- Architectural style: Two Story
- Property subtype: Single Family Residence
Materials
- Stone, Stucco, Wood Frame
- Foundation: Concrete Perimeter
- Roof: Asphalt,Shingle
Condition
- New construction: No
- Year built: 1976
Utilities & green energy
- Sewer: Septic Tank
- Water: Irrigation District
Community & HOA
HOA
- Has HOA: No
Location
- Region: Lake Country
Financial & listing details
- Price per square foot: C$356/sqft
- Annual tax amount: C$4,135
- Date on market: 7/8/2026
- Cumulative days on market: 93 days
- Ownership: Freehold,Fee Simple
Price history
Price history is unavailable.
Public tax history
Tax history is unavailable.
Climate risks
Neighborhood: V4V
Nearby schools
GreatSchools rating
No schools nearby
We couldn't find any schools near this home.

Similar homes
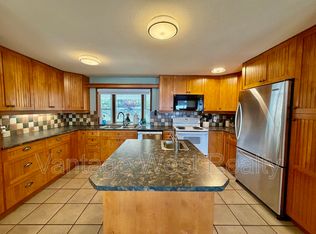
- C$920,0004 bd3 ba2.5k sqft10910 Velda Rd, Lake Country, BC V4V 1W7For Sale
 MLS ID #10391432, Montgomery Scott. Association of Interior REALTORS
 - C$939,0005 bd3 ba2.3k sqft10326 Nighthawk Rd, Lake Country, BC V4V 2K7For Sale
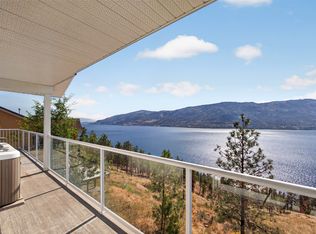 MLS ID #10393311, Elaine Godeghesi. Association of Interior REALTORS
 - C$849,5003 bd2 ba2.2k sqft15130 Old Mission Rd, Lake Country, BC V4V 2A9For Sale
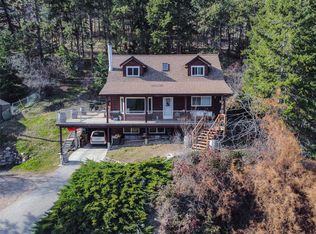 MLS ID #10375736, Darla Cooper. Association of Interior REALTORS
 - C$799,0003 bd2 ba2.6k sqft10114 Newene Rd, Lake Country, BC V4V 1V2For Sale
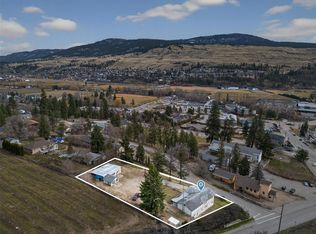 MLS ID #10401679, Fil Strycharek. Association of Interior REALTORS
