Are you seeking a comfortable home with real income potential? Look no further...
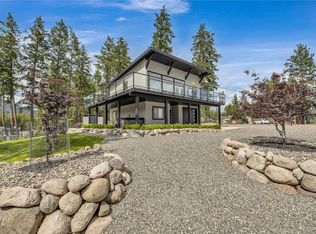
Upper level: spacious open-concept living with a large kitchen, living and dining rooms, 3 bedrooms, 1 bath, and a private balcony with stairs to the backyard. In-floor heat, pellet stove and heat pump keep it comfortable year-round. Mountain views, quiet and relaxing neighbourhood.
The lower level offers two fully furnished guest areas, each with a private entrance, 3-pc bath, bedroom, TV lounge, dining area, cabinets, sink, fridge, dishwasher and microwave, plus direct backyard access. All short-term-rental furnishings, linens, coffee makers, dishes and supplies included. Built to B&B standards, previously licensed, with sound-insulated ceilings and fire-code drywall separating them from the main home and each other. Good potential to convert one area to a legal suite.
The 854 sq ft 3-car garage has epoxy floors, heat pump, hot/cold water and a 30-amp EV outlet. The RARE flat, fully fenced yard offers smart irrigation, power gate opener, shed and RV/boat parking. Septic upgraded in 2023 to support short-term rental use. A smartphone-controlled, roof-mounted wildfire sprinkler adds peace of mind.
Whether you seek a luxurious home, unbeatable income potential, or both – this property delivers.
For sale
C$949,000
7141 Dunwaters Rd, Central Okanagan West, BC V1Z 3W5
5beds
2,704sqft
Single Family Residence
Built in 2018
0.34 Acres Lot
$-- Zestimate®
C$351/sqft
C$-- HOA
What's special
Spacious open-concept livingLarge kitchenLiving and dining roomsIn-floor heatPellet stoveHeat pumpMountain views
- 53 days
- 7
- 0
Zillow last checked:
Listing updated:
Listed by:
Karla Shepherd,
Oakwyn Realty Okanagan
Source: Association of Interior REALTORS,MLS®#: 10398795Originating MLS®#: Association of Interior REALTORS
Facts & features
Interior
Bedrooms & bathrooms
- Bedrooms: 5
- Bathrooms: 3
- Full bathrooms: 3
Primary bedroom
- Level: Main
- Dimensions: 12.75x11.25
Primary bedroom
- Level: Main
- Dimensions: 11.17x12.42
Primary bedroom
- Level: Main
- Dimensions: 12.50x11.17
Bedroom
- Features: Additional Living Quarters
- Level: Lower
- Dimensions: 11.17x12.33
Bedroom
- Features: Additional Living Quarters
- Level: Lower
- Dimensions: 9.42x4.00
Dining room
- Level: Main
- Dimensions: 13.83x12.58
Foyer
- Level: Lower
- Dimensions: 12.25x6.25
Other
- Features: Additional Living Quarters
- Level: Lower
- Dimensions: 0 x 0
Other
- Level: Main
- Dimensions: 12.25x9.17
Other
- Features: Additional Living Quarters
- Level: Lower
- Dimensions: 7.33x6.42
Kitchen
- Features: Additional Living Quarters
- Level: Lower
- Dimensions: 12.00x12.42
Kitchen
- Features: Additional Living Quarters
- Level: Lower
- Dimensions: 12.00x12.25
Kitchen
- Level: Main
- Dimensions: 11.58x12.58
Living room
- Features: Additional Living Quarters
- Level: Lower
- Dimensions: 13.17x12.25
Living room
- Level: Main
- Dimensions: 25.08x12.50
Living room
- Features: Additional Living Quarters
- Level: Lower
- Dimensions: 10.92x12.42
Other
- Features: Additional Living Quarters
- Level: Lower
- Dimensions: 9.25x5.25
Other
- Features: Additional Living Quarters
- Level: Lower
- Dimensions: 7.58x5.58
Heating
- Heat Pump, Radiant Floor, Wood Stove
Cooling
- Heat Pump
Appliances
- Included: Built-In Oven, Dryer, Dishwasher, Electric Oven, Electric Water Heater, Induction Cooktop, Refrigerator, Range Hood, Washer
Features
- Double Vanity, High Ceilings, Kitchen Island
- Flooring: Laminate
- Basement: Finished
- Number of fireplaces: 1
- Fireplace features: Pellet Stove
Interior area
- Total interior livable area: 2,704 sqft
- Finished area above ground: 1,352
- Finished area below ground: 1,352
Video & virtual tour
Property
Parking
- Total spaces: 11
- Parking features: Additional Parking, Attached, Garage, Garage Door Opener, Heated Garage, Oversized, RV Access/Parking
- Attached garage spaces: 3
Features
- Levels: One
- Stories: 1
- Patio & porch: Covered, Deck, Patio, Porch, Balcony
- Exterior features: Balcony, Garden, Sprinkler/Irrigation, Private Yard, Storage
- Pool features: None
- Fencing: Fenced
- Has view: Yes
- View description: Mountain(s)
Lot
- Size: 0.34 Acres
- Features: Dead End, Easy Access, Landscaped, Level, Near Park, Private, Rural Lot, Sprinklers In Ground
Details
- Additional structures: Shed(s)
- Parcel number: 008581371
- Zoning: R1
- Zoning description: Residential
- Special conditions: Standard
Construction
Type & style
- Home type: SingleFamily
- Architectural style: Modern,Two Story
- Property subtype: Single Family Residence
Materials
- Fiber Cement, Wood Frame
- Foundation: Concrete Perimeter
- Roof: Asphalt,Shingle
Condition
- New construction: No
- Year built: 2018
Utilities & green energy
- Sewer: Septic Tank
- Water: Public
Community & HOA
Community
- Features: Park, Recreation Area
- Security: Fire Sprinkler System, Security Gate, Secured Garage/Parking, Smoke Detector(s)
- Subdivision: Upper Fintry
HOA
- Has HOA: No
Location
- Region: Central Okanagan West
Financial & listing details
- Price per square foot: C$351/sqft
- Annual tax amount: C$4,532
- Date on market: 8/26/2026
- Cumulative days on market: 53 days
- Ownership: Freehold,Fee Simple
Price history
Price history is unavailable.
Public tax history
Tax history is unavailable.
Climate risks
Neighborhood: V1Z
Nearby schools
GreatSchools rating
No schools nearby
We couldn't find any schools near this home.
- C$850,0004 bd3 ba2.5k sqft7151 Dunwaters Rd, Central Okanagan West, BC V1Z3W5For Sale

- C$925,0003 bd2 ba1.6k sqft7210 Dunwaters Rd, Central Okanagan West, BC V1Z3W5For Sale
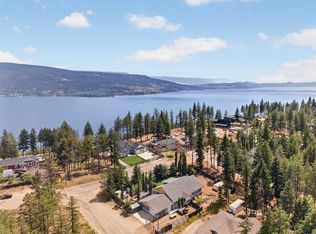
- C$784,9993 bd2 ba1.6k sqft7272 Dunwaters Rd, Central Okanagan West, BC V1Z3W4For Sale
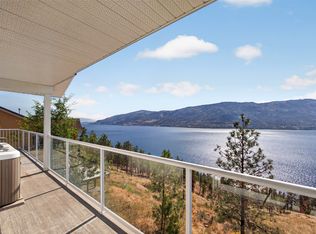
- C$745,0004 bd3 ba2.3k sqft690 Muir Rd, Central Okanagan West, BC V1Z3W2For Sale

Similar homes
- C$850,0004 bd3 ba2.5k sqft7151 Dunwaters Rd, Central Okanagan West, BC V1Z 3W5For SaleMLS ID #10402675, Karla Shepherd. Association of Interior REALTORS
- C$925,0003 bd2 ba1.6k sqft7210 Dunwaters Rd, Central Okanagan West, BC V1Z 3W5For SaleMLS ID #10390559, Nicole McGillis. Association of Interior REALTORS
- C$745,0004 bd3 ba2.3k sqft690 Muir Rd, Central Okanagan West, BC V1Z 3W2For SaleMLS ID #10403619, Jolene Iglesias. Association of Interior REALTORS
- C$925,0005 bd3 ba2.3k sqft10326 Nighthawk Rd, Lake Country, BC V4V 2K7For Sale
 MLS ID #10403119, Elaine Godeghesi. Association of Interior REALTORS
