Escape to your own little piece of paradise in Upper Fintry, where peaceful living meets everyday convenience. Just five minutes from the lake, this bright 3-bedroom, 2-bathroom rancher offers 1,681 square feet of thoughtfully designed one-level living on a generous 0.35-acre lot. Whether you're raising a family, downsizing, or looking for the perfect retirement retreat, this home delivers comfort, functionality, and room to enjoy life. Abundant natural light pours through numerous windows, highlighting the hardwood and tile flooring throughout. The inviting living room features a cozy propane fireplace, while black stainless steel appliances, ceiling fans, and custom shelving add style and practicality. Step outside to the covered patio, an ideal space for morning coffee, summer barbecues, or simply soaking in the peaceful surroundings. A large detached garage and workshop provides incredible flexibility for hobbies, projects, extra storage, or recreational toys. Best of all, you're only minutes from the beach, where boating, swimming, and paddleboarding become part of your everyday lifestyle—without the waterfront price tag. Come discover the space, serenity, and lifestyle you've been waiting for. Call your favorite realtor and book a private showing today!
For sale
C$784,999
7272 Dunwaters Rd, Central Okanagan West, BC V1Z 3W4
3beds
1,681sqft
Single Family Residence
Built in 2009
0.35 Acres Lot
$-- Zestimate®
C$467/sqft
C$-- HOA
What's special
Cozy propane fireplaceBlack stainless steel appliancesCeiling fansCustom shelvingCovered patioPeaceful surroundings
- 51 days
- 11
- 8
Zillow last checked:
Listing updated:
Listed by:
Gayle Thiessen,
Vantage West Realty Inc.
Source: Association of Interior REALTORS,MLS®#: 10395772Originating MLS®#: Association of Interior REALTORS
Facts & features
Interior
Bedrooms & bathrooms
- Bedrooms: 3
- Bathrooms: 2
- Full bathrooms: 2
Primary bedroom
- Level: Main
- Dimensions: 19.50x13.83
Bedroom
- Level: Main
- Dimensions: 13.25x11.17
Bedroom
- Level: Main
- Dimensions: 13.25x11.42
Other
- Features: Four Piece Bathroom
- Level: Main
- Dimensions: 11.50x6.08
Dining room
- Level: Main
- Dimensions: 13.25x8.92
Foyer
- Level: Main
- Dimensions: 7.50x10.92
Other
- Features: Three Piece Bathroom
- Level: Main
- Dimensions: 9.75x5.08
Kitchen
- Level: Main
- Dimensions: 13.25x12.00
Laundry
- Level: Main
- Dimensions: 11.75x6.08
Living room
- Level: Main
- Dimensions: 15.92x16.83
Other
- Description: Hallway
- Level: Main
- Dimensions: 11.75x3.08
Other
- Description: WIC
- Level: Main
- Dimensions: 7.58x6.08
Heating
- Electric, Heat Pump, Propane, Other, Wood Stove
Cooling
- Heat Pump, Wall Unit(s)
Appliances
- Included: Dryer, Dishwasher, Electric Range, Microwave, Refrigerator, Washer
Features
- Central Vacuum
- Flooring: Hardwood, Tile
- Windows: Window Treatments
- Basement: Crawl Space
- Has fireplace: Yes
- Fireplace features: Propane, Wood Burning
Interior area
- Total interior livable area: 1,681 sqft
- Finished area above ground: 1,681
- Finished area below ground: 0
Property
Parking
- Total spaces: 6
- Parking features: Detached, Garage
- Garage spaces: 2
- Uncovered spaces: 4
Features
- Levels: One
- Stories: 1
- Patio & porch: Covered, Patio, Porch
- Exterior features: Fire Pit, Garden, Private Yard, Storage
- Pool features: None
- Fencing: Fenced
- Has view: Yes
- View description: Mountain(s)
Lot
- Size: 0.35 Acres
- Dimensions: 153.00 x 91.00
- Features: Corner Lot, Level, Private, Rural Lot, Few Trees
Details
- Additional structures: Shed(s), Workshop
- Parcel number: 008580871
- Zoning: R1
- Special conditions: Standard
Construction
Type & style
- Home type: SingleFamily
- Architectural style: Ranch
- Property subtype: Single Family Residence
Materials
- Fiber Cement, Wood Frame
- Foundation: Concrete Perimeter
- Roof: Asphalt,Shingle
Condition
- New construction: No
- Year built: 2009
Utilities & green energy
- Sewer: Septic Tank
- Water: Public
Community & HOA
Community
- Features: Park
HOA
- Has HOA: No
Location
- Region: Central Okanagan West
Financial & listing details
- Price per square foot: C$467/sqft
- Annual tax amount: C$3,790
- Date on market: 8/18/2026
- Cumulative days on market: 51 days
- Ownership: Freehold,Fee Simple
Price history
Price history is unavailable.
Public tax history
Tax history is unavailable.
Climate risks
Neighborhood: V1Z
Nearby schools
GreatSchools rating
No schools nearby
We couldn't find any schools near this home.
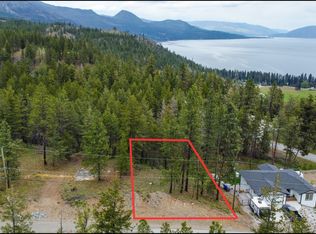
- C$95,0009,147 sqft550 Muir Rd, Central Okanagan West, BC V1Z3W1Lot/Land
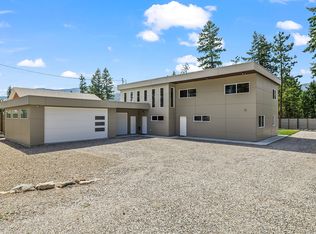
- C$949,0005 bd3 ba2.7k sqft7141 Dunwaters Rd, Central Okanagan West, BC V1Z3W5For Sale
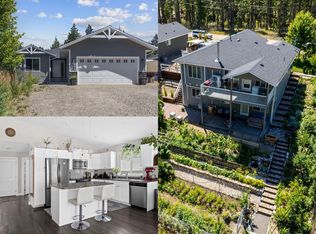
- C$755,0004 bd3 ba2.3k sqft690 Muir Rd, Central Okanagan West, BC V1Z3W2For Sale
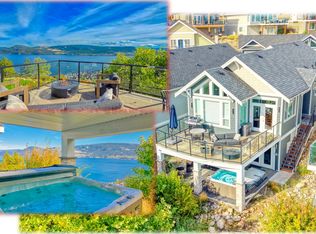
- C$850,0004 bd3 ba2.5k sqft7151 Dunwaters Rd, Central Okanagan West, BC V1Z3W5For Sale

Similar homes
- C$795,0003 bd1 ba1k sqft7018 Terazona Dr #481, Central Okanagan West, BC V1Z 3R8For Sale
 MLS ID #10403197, Maurice Greenwood. Association of Interior REALTORS
 - C$834,9953 bd3 ba1.3k sqft6976 Terazona Dr, Central Okanagan West, BC V1Z 3R8For Sale
 MLS ID #10402886, Ian Watson. Association of Interior REALTORS
 - C$755,0004 bd3 ba2.3k sqft690 Muir Rd, Central Okanagan West, BC V1Z 3W2For SaleMLS ID #10379973, Jolene Iglesias. Association of Interior REALTORS
- C$925,0003 bd2 ba1.6k sqft7210 Dunwaters Rd, Central Okanagan West, BC V1Z 3W5For Sale
 MLS ID #10390559, Nicole McGillis. Association of Interior REALTORS
