One of the best of the best at Predator Ridge. This exceptional 2-bedroom, 2-ensuite-bath Peregrine Cottage is a rare offering, combining outstanding privacy, fabulous views and meticulous updating in one beautifully appointed property.
Thoughtfully renovated with quality finishes throughout, Cottage #41 has been exceptionally well cared for. Its private setting is truly special, with beautiful views and inviting outdoor living from both the upper deck and lower patio.
Owners enjoy exclusive access to the Peregrine Cottages’ private swimming pool, one of the best pool settings at Predator Ridge, along with exceptional access to everything this renowned resort community has to offer. Step out your door to an extensive network of hiking and biking trails, world-class golf, dining and Predator Ridge’s multi-million-dollar recreation centre and amenities.
Unlike many resort properties, #41 offers tremendous flexibility. Enjoy it as a year-round residence, private recreational retreat, or rent it independently on a short- or long-term basis. It is not committed to the Predator Ridge rental pool, giving the owner control over how and when it is used.
A golf cart is included in the sale—perfect resort transportation for golf, dining, recreation and exploring the community. Furnishings are negotiable separately.
Properties combining this level of privacy, views, condition, flexibility and resort lifestyle rarely become available. Cottage #41 is not simply another Peregrine Cottage—it is one of the special ones.
For sale
C$799,000
251 Predator Ridge Dr Unit 41, Vernon, BC V1H 1V3
2beds
1,253sqft
Single Family Residence
Built in 2000
4,356 Square Feet Lot
$-- Zestimate®
C$638/sqft
C$512/mo HOA
What's special
Fabulous viewsMeticulous updatingBeautifully appointed propertyPrivate setting
- 3 days
- 22
- 0
Zillow last checked:
Listing updated:
Listed by:
Cheryl Soleway,
Sotheby's International Realty Canada
Source: Association of Interior REALTORS,MLS®#: 10400674Originating MLS®#: Association of Interior REALTORS
Facts & features
Interior
Bedrooms & bathrooms
- Bedrooms: 2
- Bathrooms: 3
- Full bathrooms: 2
- 1/2 bathrooms: 1
Heating
- Forced Air, Natural Gas
Cooling
- Central Air
Appliances
- Included: Dryer, Dishwasher, Electric Range, Microwave, Refrigerator, Washer
- Laundry: In Unit
Features
- Flooring: Carpet, Ceramic Tile, Hardwood, Slate
- Windows: Window Treatments
- Basement: Full,Finished,Walk-Out Access
- Number of fireplaces: 1
- Fireplace features: Gas
- Common walls with other units/homes: No Common Walls
Interior area
- Total interior livable area: 1,253 sqft
- Finished area above ground: 648
- Finished area below ground: 605
Video & virtual tour
Property
Parking
- Parking features: On Site, On Street
- Details: Strata Parking Type:Other
Features
- Levels: One
- Stories: 1
- Patio & porch: Deck
- Exterior features: Balcony, Sprinkler/Irrigation
- Pool features: Heated, In Ground, Pool
- Has view: Yes
- View description: Golf Course, Mountain(s), Creek/Stream
- Has water view: Yes
- Water view: Creek/Stream
- Waterfront features: Pond
Lot
- Size: 4,356 Square Feet
- Features: Irregular Lot, Sprinklers In Ground
Details
- Parcel number: 024663891
- Zoning: RTC
- Special conditions: Standard
Construction
Type & style
- Home type: SingleFamily
- Architectural style: Cabin,Cottage
- Property subtype: Single Family Residence
Materials
- Fiber Cement, Wood Frame
- Foundation: Concrete Perimeter
- Roof: Asphalt,Shingle
Condition
- New construction: No
- Year built: 2000
Utilities & green energy
- Sewer: Public Sewer
- Water: Public
Community & HOA
Community
- Security: Fire Sprinkler System, Smoke Detector(s)
HOA
- Has HOA: Yes
- Amenities included: Clubhouse, Barbecue
- Services included: Association Management, Maintenance Grounds, Other, Recreation Facilities, Reserve Fund, Snow Removal, See Remarks, Trash
- HOA fee: C$512 monthly
Location
- Region: Vernon
Financial & listing details
- Price per square foot: C$638/sqft
- Annual tax amount: C$2,874
- Date on market: 9/14/2026
- Inclusions: golf cart and furniture are negotiable
- Ownership: Freehold,Bare Land Strata
Price history
Price history is unavailable.
Public tax history
Tax history is unavailable.
Climate risks
Neighborhood: V1H
Nearby schools
GreatSchools rating
No schools nearby
We couldn't find any schools near this home.
Similar homes

- C$915,0003 bd2 ba1.5k sqft153 Mashie Cres, Vernon, BC V1H 1V8For SaleMLS ID #10399247, Christina Wright. Association of Interior REALTORS
- C$869,0002 bd2 ba1.4k sqft13155 Staccato Dr, Lake Country, BC V4V 2S4For Sale
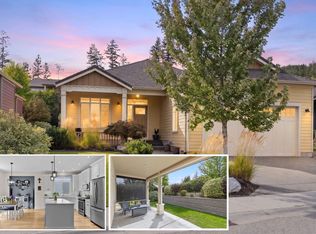 MLS ID #10400488, Jaime Briggs. Association of Interior REALTORS
 - C$799,0004 bd2 ba1.8k sqft2611 Lakeshore Rd, Vernon, BC V1H 1N1For Sale
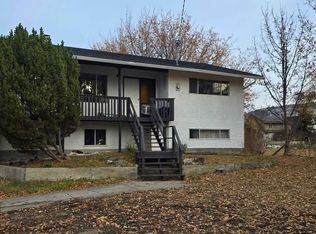 MLS ID #10384179, William Hubbard. Association of Interior REALTORS
 - C$759,9003 bd2 ba1.5k sqft10795 Westshore Rd, Central Okanagan West, BC V1H 2C3For Sale
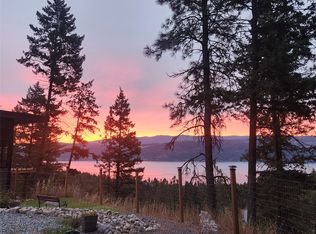 MLS ID #10398170, Curtis Gedig. Association of Interior REALTORS
