WATERFRONT, WATERFRONT!!! There, got your attention :) Completed in 2018 this build is done with high quality finishes. The home is just steps away from the waters edge where your boat awaits in your private boat slip including a boat lift, and on the way down to your boat you pass the waterfront pool at the beaches edge. Sounds too good to be true and yet here it is, and priced well below tax assessed value. All of this in your private gated community and only18 living units. Each unit also has its own garage. You are at the head of Okanagan Lake and just minutes from world class golfing including the renowned Predator Ridge golf course about 20 mins away, and The Rise Course just across the lake. As well, Silver Star ski resort and Sovereign Lake Nordic skiing area are only 35 mins away and 5 minutes from downtown. Many other adventures also lay nearby. The Kelowna international airport is only a half hour away as well. If you've not spent a day on the boat cruising up to Kelowna or maybe even as far as Penticton then you need to get it on your radar ASAP. With 3 bedrooms and plenty of living space you will have enough space for what is sure to be a steady stream of friends and family wanting to come and share in all this amazing place has to offer.
The home is currently vacant so you could be moved in with the whole summer ahead of you!
**measurements believed to be within 5% but if deemed important Buyer is to verify**
For sale
C$989,000
7373 Brooks Ln #11, Vernon, BC V1H 1G6
3beds
1,793sqft
Townhouse
Built in 2017
1.26 Acres Lot
$-- Zestimate®
C$552/sqft
C$497/mo HOA
What's special
Plenty of living space
- 62 days |
- 60 |
- 4 |
Zillow last checked:
Listing updated:
Listed by:
Mark Koroll,
Coldwell Banker Executives Realty
Source: Association of Interior REALTORS,MLS®#: 10388929Originating MLS®#: Association of Interior REALTORS
Facts & features
Interior
Bedrooms & bathrooms
- Bedrooms: 3
- Bathrooms: 3
- Full bathrooms: 2
- 1/2 bathrooms: 1
Primary bedroom
- Level: Second
- Area: 234 Square Feet
- Dimensions: 18.00x13.00
Bedroom
- Level: Second
- Area: 99 Square Feet
- Dimensions: 9.00x11.00
Bedroom
- Level: Second
- Area: 144 Square Feet
- Dimensions: 9.00x16.00
Other
- Features: Four Piece Bathroom
- Level: Second
- Area: 86.86 Square Feet
- Dimensions: 8.83x9.83
Dining room
- Level: Main
- Area: 134.17 Square Feet
- Dimensions: 9.58x14.00
Foyer
- Level: Main
- Area: 96.88 Square Feet
- Dimensions: 6.25x15.50
Other
- Features: Four Piece Bathroom
- Level: Second
- Area: 45 Square Feet
- Dimensions: 5.00x9.00
Half bath
- Features: Two Piece Bathroom
- Level: Main
- Area: 20.25 Square Feet
- Dimensions: 6.75x3.00
Kitchen
- Level: Main
- Area: 114.75 Square Feet
- Dimensions: 9.00x12.75
Laundry
- Level: Second
- Area: 54.47 Square Feet
- Dimensions: 8.83x6.17
Living room
- Level: Main
- Area: 289.59 Square Feet
- Dimensions: 18.58x15.58
Other
- Description: Garage
- Level: Main
- Area: 269.21 Square Feet
- Dimensions: 11.83x22.75
Other
- Description: Walk In Closet
- Level: Second
- Area: 40 Square Feet
- Dimensions: 5.00x8.00
Heating
- Forced Air, Natural Gas
Cooling
- Central Air
Appliances
- Included: Built-In Range, Built-In Refrigerator, Dryer, Dishwasher, Washer
- Laundry: In Unit
Features
- Central Vacuum, Kitchen Island, First Floor Entry
- Flooring: Carpet, Tile, Vinyl
- Has basement: No
- Number of fireplaces: 1
- Fireplace features: Gas
- Common walls with other units/homes: 1 Common Wall
Interior area
- Total interior livable area: 1,793 sqft
- Finished area above ground: 1,793
- Finished area below ground: 0
Property
Parking
- Total spaces: 2
- Parking features: Attached, Garage, On Site, Other
- Attached garage spaces: 1
- Uncovered spaces: 1
- Details: Strata Parking Type:Part of Strata/Assoc Lot
Accessibility
- Accessibility features: Accessibility Features
Features
- Levels: Two
- Stories: 2
- Patio & porch: Covered, Deck, Patio
- Exterior features: Balcony
- Pool features: Heated, Outdoor Pool, Pool
- Fencing: Fenced
- Has view: Yes
- View description: Lake, Mountain(s)
- Has water view: Yes
- Water view: Lake
- Waterfront features: Lake, Lake Front, Waterfront
- Body of water: Okanagan Lake
- Frontage type: Waterfront
- Frontage length: 158.00
Lot
- Size: 1.26 Acres
- Dimensions: 158.00 x 348.00
- Features: Level, Near Ski Area, Recreational, Views, Waterfront
Details
- Parcel number: 029067162
- Zoning: C10A
- Special conditions: Standard
Construction
Type & style
- Home type: Townhouse
- Architectural style: Two Story
- Property subtype: Townhouse
Materials
- Stucco, Wood Frame
- Foundation: Concrete Perimeter
- Roof: Tile
Condition
- New construction: No
- Year built: 2017
Details
- Builder name: Woodstyle Homes
Utilities & green energy
- Sewer: Public Sewer
- Water: Public
Community & HOA
Community
- Features: Near Schools, Recreation Area, Shopping
- Security: Smoke Detector(s), Gated Community
HOA
- Has HOA: No
- Amenities included: Marina, Gated, Landscaping, Pool, Boat Slip
- Services included: Association Management, Maintenance Grounds, Recreation Facilities, Reserve Fund, Snow Removal
- HOA fee: C$497 monthly
Location
- Region: Vernon
Financial & listing details
- Price per square foot: C$552/sqft
- Tax assessed value: C$1,072,000
- Annual tax amount: C$5,584
- Date on market: 5/27/2026
- Cumulative days on market: 63 days
- Ownership: Freehold,Bare Land Strata
Mark Koroll
Mark Koroll
By pressing Contact Agent, you agree that the real estate professional identified above may call/text you about your search, which may involve use of automated means and pre-recorded/artificial voices. You don't need to consent as a condition of buying any property, goods, or services. Message/data rates may apply. You also agree to our Terms of Use. Zillow does not endorse any real estate professionals. We may share information about your recent and future site activity with your agent to help them understand what you're looking for in a home.
Price history
Price history is unavailable.
Public tax history
Tax history is unavailable.
Climate risks
Neighborhood: V1H
Nearby schools
GreatSchools rating
No schools nearby
We couldn't find any schools near this home.
- C$520,0002 bd2 ba940 sqft7343 Okanagan Landing Rd UNIT 2402, Vernon, BC V1H2J6For Sale
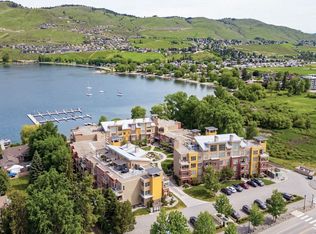
- C$449,9002 bd2 ba995 sqft7343 Okanagan Landing Rd #1118, Vernon, BC V1H2J6For Sale

- C$625,0002 bd3 ba1.1k sqft7343 Okanagan Landing Rd #1119, Vernon, BC V1H2J6For Sale
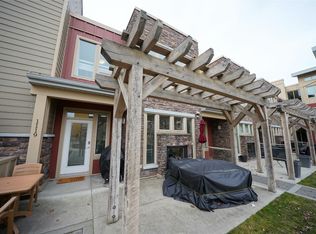
- C$---- bd1 ba355 sqft2555 Lakeshore Rd #509, Vernon, BC V1H0A4Off Market
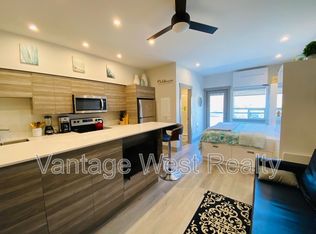
- C$---- bd1 ba-- sqft2555 Lakeshore Rd #201, Vernon, BC V1H0A4Off Market
- C$245,000-- bd1 ba335 sqft2555 Lakeshore Rd #310, Vernon, BC V1H0A4For Sale
- C$232,000-- bd1 ba313 sqft2555 Lakeshore Rd #221, Vernon, BC V1H0A4For Sale
- C$299,900-- bd1 ba335 sqft2555 Lakeshore Rd #507, Vernon, BC V1H0A4For Sale
Similar homes
- C$849,0003 bd3 ba1.7k sqft7701 Okanagan Landing Rd Unit 8, Vernon, BC V1H 1L3For Sale
 MLS ID #10393670, Carla Dahlen. Association of Interior REALTORS
 - C$849,0003 bd3 ba1.7k sqft7701 Okanagan Landing Rd Unit 3, Vernon, BC V1H 1L3For Sale
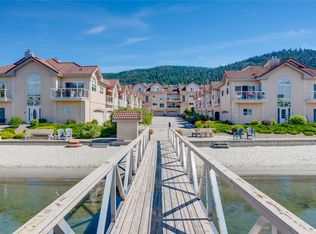 MLS ID #10392720, William Hubbard. Association of Interior REALTORS
 - C$999,0003 bd3 ba2.1k sqft3221 Crosby Rd, Vernon, BC V1H 1A8For Sale
 MLS ID #10386483, Carla Dahlen. Association of Interior REALTORS
 - C$949,0004 bd3 ba2.6k sqft7505 Kennedy Ln, Vernon, BC V1H 1C4For Sale
 MLS ID #10386195, Richard Deacon. Association of Interior REALTORS
 - C$788,0003 bd2 ba1.1k sqft7779 Okanagan Landing Rd #2, Vernon, BC V1H 1L4For SaleMLS ID #10377217, Michal Gook. Association of Interior REALTORS
- C$739,8882 bd2 ba1.2k sqft7701 Okanagan Landing Rd Unit 13, Vernon, BC V1H 1L3For SaleMLS ID #10393512, William Hubbard. Association of Interior REALTORS
- C$999,0004 bd4 ba2.2k sqft4214 33rd St, Vernon, BC V1T 5P6For SaleMLS ID #10392381, Raj Kandola. Association of Interior REALTORS
- C$725,0003 bd4 ba1.8k sqft333 Longspoon Dr #34, Vernon, BC V1H 2L1For SaleMLS ID #10377500, Darlene Grundy. Association of Interior REALTORS
- C$625,0002 bd3 ba1.8k sqft6600 Okanagan Ave Unit 10, Vernon, BC V1H 2K6For SaleMLS ID #10393362, Curtis Wallace. Association of Interior REALTORS
- C$814,9003 bd3 ba1.9k sqftAldebaran Homes, Vernon, BC V1H 1Z9For SaleMLS ID #10392653, Matt Blaeser. Association of Interior REALTORS
- C$625,0002 bd3 ba1.1k sqftBuilding 1, Vernon, BC V1H 2J6For SaleMLS ID #10377249, Sean Phillips. Association of Interior REALTORS
- C$1,074,9002 bd3 ba1.6k sqft12313 Kalavista Dr, Coldstream, BC V1B 1K7For SaleMLS ID #10392033, Stephanie Gilchrist. Association of Interior REALTORS
- C$549,0003 bd3 ba1.7k sqft5886 Okanagan Landing Rd Unit 3, Vernon, BC V1H 1S1For SaleMLS ID #10394051, Marcelle Goldstein. Association of Interior REALTORS
- C$899,0004 bd4 ba2.4k sqft2904 24th St, Vernon, BC V1T 4N2For SaleMLS ID #10388109, Steve Onsorge. Association of Interior REALTORS
- C$1,093,0004 bd3 ba2.5k sqft5615 Ea St, Vernon, BC V1B 3K1For SaleMLS ID #10391649, Luke K Davis. Association of Interior REALTORS
- C$579,0004 bd3 ba2k sqft5101 27th Ave #5, Vernon, BC V1T 6L2For SaleMLS ID #10393269, Kim Heizmann. Association of Interior REALTORS
- C$569,0003 bd3 ba1.4k sqft3405 16th Ave #2, Vernon, BC V1T 1A7For SaleMLS ID #10389731, Brittany Loney. Association of Interior REALTORS
- C$709,9003 bd3 ba1.7k sqft7735 Okanagan Hills Blvd #63, Vernon, BC V1H 1Z9New ConstructionMLS ID #10389929, Matt Blaeser. Association of Interior REALTORS
- C$999,8995 bd3 ba2.3k sqft6555 Blackcomb Pl #V15-2b5, Vernon, BC V1B 4E1For SaleMLS ID #10387720, Woody Kuraoka. Association of Interior REALTORS
- C$659,9004 bd3 ba1.7k sqft3909 30th Ave #1, Vernon, BC V1T 2G2For SaleMLS ID #10379268, Joe White. Association of Interior REALTORS
