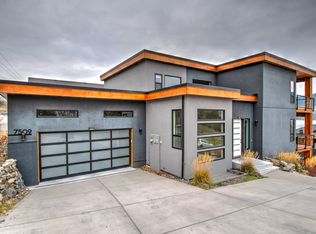
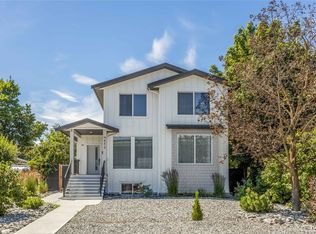
Modern Lakeside Living. 4 bdrm 3 bath home just steps from your own boat moorage buoy and a Okanagan Lake beach! Smart 2 floor layout with over 2600 sq ft ina semi-lakefront property that includes a heated 2 car garage plus boat storage carport. A 1 min walk to the lake with easy water access. All the benefits of lakefront without the higher property taxes. Quality finishes include: heated tile , quartz counters, hardwood floors, modern cabinets and a large lakeview deck. Yard has room for a kids playground, hot tub and garden. Main flr with open concept living including a large chefs kitchen with huge island. Smart family layout with 4 bdrm and 3 bathrooms. Located off the famous Tronson area known for its great community and access to the outdoors, yet feeling rural and quiet. Minutes to shopping, schools, vineyards, Silver Star Ski Resort, and beautiful beaches. Explore peak season rental opportunities/income with this vacation friendly layout and ideal location. Priced to sell for Summer 2026.
For sale
C$949,000
7505 Kennedy Ln, Vernon, BC V1H 1C4
4beds
2,643sqft
Single Family Residence
Built in 2015
6,534 Square Feet Lot
$-- Zestimate®
C$359/sqft
C$-- HOA
What's special
Boat moorage buoyOkanagan lake beachSemi-lakefront propertyBoat storage carportHeated tile throughoutQuartz countersHardwood floors
- 59 days |
- 254 |
- 7 |
Zillow last checked:
Listing updated:
Listed by:
Richard Deacon,
Engel & Volkers Okanagan
Source: Association of Interior REALTORS,MLS®#: 10386195Originating MLS®#: Association of Interior REALTORS
Facts & features
Interior
Bedrooms & bathrooms
- Bedrooms: 4
- Bathrooms: 3
- Full bathrooms: 3
Primary bedroom
- Level: Second
- Area: 196.33 Square Feet
- Dimensions: 12.67x15.50
Bedroom
- Level: Main
- Area: 140 Square Feet
- Dimensions: 12.00x11.67
Bedroom
- Level: Main
- Area: 141.67 Square Feet
- Dimensions: 14.17x10.00
Bedroom
- Level: Second
- Area: 116.6 Square Feet
- Dimensions: 12.17x9.58
Other
- Features: Five Piece Bathroom
- Level: Second
- Area: 130 Square Feet
- Dimensions: 10.00x13.00
Dining room
- Level: Second
- Area: 242.73 Square Feet
- Dimensions: 15.25x15.92
Family room
- Level: Main
- Area: 190.85 Square Feet
- Dimensions: 12.58x15.17
Foyer
- Level: Main
- Area: 190.28 Square Feet
- Dimensions: 16.67x11.42
Foyer
- Level: Main
- Area: 63.75 Square Feet
- Dimensions: 7.50x8.50
Other
- Features: Four Piece Bathroom
- Level: Main
- Area: 73.44 Square Feet
- Dimensions: 11.75x6.25
Other
- Features: Three Piece Bathroom
- Level: Second
- Area: 66.28 Square Feet
- Dimensions: 6.92x9.58
Kitchen
- Level: Second
- Area: 176.41 Square Feet
- Dimensions: 11.08x15.92
Laundry
- Level: Second
- Area: 40.14 Square Feet
- Dimensions: 5.67x7.08
Living room
- Level: Second
- Area: 263.06 Square Feet
- Dimensions: 17.25x15.25
Other
- Description: Walk in Closet
- Level: Second
- Area: 53.13 Square Feet
- Dimensions: 7.50x7.08
Heating
- Electric, Forced Air, Natural Gas
Cooling
- Central Air
Appliances
- Included: Dryer, Dishwasher, Electric Range, Refrigerator, Washer
- Laundry: In Unit
Features
- Central Vacuum, Jetted Tub, Kitchen Island
- Flooring: Hardwood, Tile
- Windows: Window Treatments
- Basement: Full,Finished,Walk-Out Access
- Number of fireplaces: 1
- Fireplace features: Decorative, Electric
- Common walls with other units/homes: No Common Walls
Interior area
- Total interior livable area: 2,643 sqft
- Finished area above ground: 1,648
- Finished area below ground: 995
Video & virtual tour
Property
Parking
- Total spaces: 6
- Parking features: Additional Parking, Attached, Garage
- Attached garage spaces: 2
- Carport spaces: 1
- Covered spaces: 3
- Uncovered spaces: 3
- Details: Strata Parking Type:Other
Features
- Levels: Two
- Stories: 2
- Patio & porch: Deck, Patio
- Exterior features: Balcony, Garden, Sprinkler/Irrigation, Private Yard
- Pool features: None
- Has view: Yes
- View description: Lake, Mountain(s)
- Has water view: Yes
- Water view: Lake
- Waterfront features: Lake Privileges, Other
Lot
- Size: 6,534 Square Feet
- Dimensions: 100.00 x 62.00
- Features: Sprinklers In Ground
Details
- Parcel number: 029928958
- Zoning: R6
- Special conditions: Standard
Construction
Type & style
- Home type: SingleFamily
- Architectural style: Modern
- Property subtype: Single Family Residence
Materials
- Fiber Cement, Stone, Stucco, Wood Frame
- Foundation: Concrete Perimeter
Condition
- New construction: No
- Year built: 2015
Utilities & green energy
- Sewer: Public Sewer
- Water: Public
Community & HOA
Community
- Security: Security System, Smoke Detector(s)
HOA
- Has HOA: No
- Amenities included: RV Parking
Location
- Region: Vernon
Financial & listing details
- Price per square foot: C$359/sqft
- Tax assessed value: C$993,000
- Annual tax amount: C$5,311
- Date on market: 5/22/2026
- Cumulative days on market: 60 days
- Listing terms: Cash
- Ownership: Freehold,Bare Land Strata
Richard Deacon
Richard Deacon
By pressing Contact Agent, you agree that the real estate professional identified above may call/text you about your search, which may involve use of automated means and pre-recorded/artificial voices. You don't need to consent as a condition of buying any property, goods, or services. Message/data rates may apply. You also agree to our Terms of Use. Zillow does not endorse any real estate professionals. We may share information about your recent and future site activity with your agent to help them understand what you're looking for in a home.
Price history
Price history is unavailable.
Public tax history
Tax history is unavailable.
Climate risks
Neighborhood: V1H
Nearby schools
GreatSchools rating
No schools nearby
We couldn't find any schools near this home.
- C$1,149,0005 bd4 ba3.9k sqft7509 Kennedy Ln, Vernon, BC V1H1C4For Sale
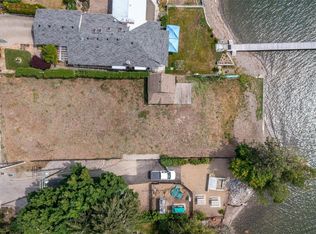
- C$1,295,0000.3 Acres7501 Kennedy Ln, Vernon, BC V1H1C4Lot/Land
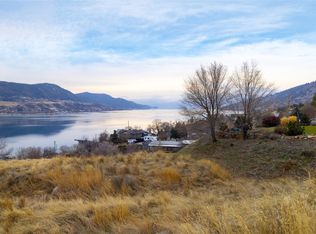
- C$418,95010,018.8 Square Feet7328 Tronson Rd, Vernon, BC V1H1N2Lot/Land

- C$560,00010,454.4 Square Feet7145 Lakeridge Dr, Vernon, BC V1H1Y2Lot/Land
- C$849,0003 bd3 ba1.7k sqft7701 Okanagan Landing Rd UNIT 8, Vernon, BC V1H1L3For Sale
- C$739,8882 bd2 ba1.2k sqft7701 Okanagan Landing Rd UNIT 13, Vernon, BC V1H1L3For Sale
- C$788,0003 bd2 ba1.1k sqft7779 Okanagan Landing Rd #2, Vernon, BC V1H1L4For Sale
- C$449,9000.27 Acres300 Silversage Bluff Ln, Vernon, BC V1H2J7Lot/Land
Similar homes
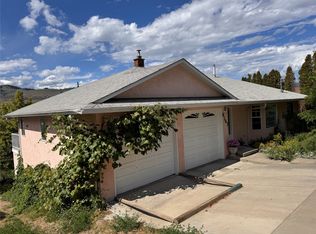
- C$1,149,0005 bd4 ba3.9k sqft7509 Kennedy Ln, Vernon, BC V1H 1C4For SaleMLS ID #10390365, Joel Ellams. Association of Interior REALTORS
- C$949,9005 bd3 ba3.6k sqft6547 Apollo Rd, Vernon, BC V1H 1J2For Sale
 MLS ID #10387456, William Hubbard. Association of Interior REALTORS
 - C$989,0003 bd3 ba1.7k sqft7373 Brooks Ln #11, Vernon, BC V1H 1G6For Sale
 MLS ID #10388929, Mark Koroll. Association of Interior REALTORS
 - C$999,0004 bd4 ba2.2k sqft4214 33rd St, Vernon, BC V1T 5P6For Sale
 MLS ID #10392381, Raj Kandola. Association of Interior REALTORS
 - C$989,0005 bd3 ba2.9k sqft1117 Mount Fosthall Dr Unit 4, Vernon, BC V1B 3Z9For SaleMLS ID #10393615, Hailey Ying Huang. Association of Interior REALTORS
- C$889,0004 bd3 ba2.5k sqft945 Mount Grady Ct, Vernon, BC V1B 4B6For SaleMLS ID #10392963, Kim Heizmann. Association of Interior REALTORS
- C$999,0003 bd3 ba2.1k sqft3221 Crosby Rd, Vernon, BC V1H 1A8For SaleMLS ID #10386483, Carla Dahlen. Association of Interior REALTORS
- C$849,0004 bd3 ba2.9k sqft991 Mount Bulman Dr, Vernon, BC V1B 2Z1For SaleMLS ID #10381098, William Hubbard. Association of Interior REALTORS
- C$899,0004 bd4 ba2.4k sqft2904 24th St, Vernon, BC V1T 4N2For SaleMLS ID #10388109, Steve Onsorge. Association of Interior REALTORS
- C$1,020,0005 bd3 ba3.5k sqft2302 23rd Ave, Vernon, BC V1T 1J7For SaleMLS ID #10388690, Graeme Magee. Association of Interior REALTORS
- C$1,199,7003 bd3 ba3k sqft339 Cordon Pl, Vernon, BC V1H 1Z9For SaleMLS ID #10388113, Steve Onsorge. Association of Interior REALTORS
- C$1,144,0005 bd5 ba3.6k sqft8940 Tavistock Rd, Vernon, BC V1H 2L4New ConstructionMLS ID #10383762, Zona Chang. Association of Interior REALTORS
- C$849,0003 bd3 ba1.7k sqft7701 Okanagan Landing Rd Unit 8, Vernon, BC V1H 1L3For SaleMLS ID #10393670, Carla Dahlen. Association of Interior REALTORS
- C$849,0003 bd3 ba1.7k sqft7701 Okanagan Landing Rd Unit 3, Vernon, BC V1H 1L3For SaleMLS ID #10392720, William Hubbard. Association of Interior REALTORS
- C$920,0004 bd3 ba2.5k sqft10910 Velda Rd, Lake Country, BC V4V 1W7For SaleMLS ID #10391432, Montgomery Scott. Association of Interior REALTORS
- C$929,0004 bd2 ba2.6k sqft14262 Harmen Rd, Lake Country, BC V4V 2B9For SaleMLS ID #10393731, Marcelle Goldstein. Association of Interior REALTORS
- C$999,0005 bd2 ba3k sqft15370 Old Mission Rd, Lake Country, BC V4V 2G5For SaleMLS ID #10392622, Raj Kandola. Association of Interior REALTORS
- C$749,0005 bd3 ba2k sqft6485 Cardinal Rd, Vernon, BC V1H 1W3For SaleMLS ID #10389126, Carla Dahlen. Association of Interior REALTORS
- C$1,093,0004 bd3 ba2.5k sqft5615 Ea St, Vernon, BC V1B 3K1For SaleMLS ID #10391649, Luke K Davis. Association of Interior REALTORS
- C$798,0004 bd3 ba2.1k sqft4513 Cascade Dr, Vernon, BC V1T 8J7For SaleMLS ID #10390807, Steffie Brenner. Association of Interior REALTORS
