Welcome to 7959 Tronson Road, a truly one-of-a-kind home just steps from Okanagan Lake and right next to beautiful Kin Beach. Offering 4 bedrooms and 3 bathrooms over two spacious levels, this home was designed to capture its incredible lake and mountain views. Two large living areas provide plenty of room for the whole family, while the modern kitchen is a showstopper with waterfall quartz countertops, two oversized islands, modern appliances and endless counter and cabinet space. Upstairs, the spacious primary suite feels like a private retreat with a large walk-in closet and spa-inspired ensuite, along with two additional bedrooms. The true showpiece is the incredible 1,600 sq.ft. two-storey indoor pool room with soaring ceilings and full-height windows, creating a space the entire family can enjoy year-round. The upper level is perfect for a home gym or lounge area. Outside, over 1,500 sq.ft. of stamped concrete patio provides an incredible setting for entertaining, complete with a hot tub and partially covered area for shade. The lower level offers another family room, bedroom, potential 5th bedroom or office, full bathroom, laundry and storage. Parking is exceptional with a triple attached garage plus a massive 45’ x 24’ finished detached shop, with zoning allowing for a carriage house. With a private paved driveway, nearby boat launch and lake access, this is an Okanagan lifestyle you won’t find anywhere else. RENT TO OWN and VENDOR FINANCING options available!
For sale
C$1,600,000
7959 Tronson Rd, Vernon, BC V1H 1C6
4beds
5,354sqft
Single Family Residence
Built in 1997
0.43 Acres Lot
$-- Zestimate®
C$299/sqft
C$-- HOA
What's special
Two spacious levelsModern kitchenWaterfall quartz countertopsTwo oversized islandsModern appliancesSpacious primary suiteLarge walk-in closet
- 46 days
- 216
- 15
Zillow last checked:
Listing updated:
Listed by:
Amanda Naomi Tak,
Vantage West Realty Inc.,
Cam Hicklin,
Vantage West Realty Inc.
Source: Association of Interior REALTORS,MLS®#: 10397965Originating MLS®#: Association of Interior REALTORS
Facts & features
Interior
Bedrooms & bathrooms
- Bedrooms: 4
- Bathrooms: 3
- Full bathrooms: 3
Primary bedroom
- Level: Second
- Dimensions: 16.08x13.08
Bedroom
- Level: Second
- Dimensions: 10.17x11.42
Bedroom
- Level: Main
- Dimensions: 32.83x20.83
Bedroom
- Level: Second
- Dimensions: 10.25x11.42
Other
- Features: Five Piece Bathroom
- Level: Second
- Dimensions: 18.25x14.92
Den
- Level: Main
- Dimensions: 9.33x14.17
Dining room
- Level: Second
- Dimensions: 29.92x10.75
Family room
- Level: Second
- Dimensions: 15.08x11.75
Other
- Features: Four Piece Bathroom
- Level: Second
- Dimensions: 6.08x11.42
Other
- Features: Three Piece Bathroom
- Level: Main
- Dimensions: 6.58x10.67
Kitchen
- Level: Second
- Dimensions: 15.58x11.42
Laundry
- Level: Main
- Dimensions: 8.33x7.08
Living room
- Level: Second
- Dimensions: 17.00x18.92
Living room
- Level: Second
- Dimensions: 13.17x32.67
Loft
- Description: Above Pool Room
- Level: Second
- Dimensions: 35.50x44.67
Office
- Level: Main
- Dimensions: 8.08x10.67
Other
- Level: Second
- Dimensions: 15.33x6.08
Other
- Level: Main
- Dimensions: 13.25x22.33
Other
- Description: Hallway
- Level: Main
- Dimensions: 17.08x6.75
Storage room
- Level: Main
- Dimensions: 25.58x7.08
Heating
- Forced Air, Natural Gas
Cooling
- Central Air
Appliances
- Included: Built-In Range, Built-In Oven, Built-In Refrigerator, Double Oven, Dryer, Dishwasher, Electric Cooktop, Electric Oven, Microwave, Range Hood, Washer
Features
- Den, Double Vanity, High Ceilings, Hot Tub/Spa, Kitchen Island, Pantry, Vaulted Ceiling(s)
- Flooring: Ceramic Tile, Hardwood
- Windows: Double Pane Windows, Wood Frames
- Has basement: No
- Number of fireplaces: 2
- Fireplace features: Gas
Interior area
- Total interior livable area: 5,354 sqft
- Finished area above ground: 5,354
- Finished area below ground: 0
Property
Parking
- Total spaces: 10
- Parking features: Additional Parking, Attached, Detached, Garage, Garage Door Opener, Heated Garage
- Attached garage spaces: 3
Features
- Levels: Two
- Stories: 2
- Patio & porch: Covered, Deck, Patio, Porch, Terrace, Balcony
- Exterior features: Balcony, Hot Tub/Spa, Private Yard, Storage
- Pool features: Heated, Indoor, In Ground, Pool, Salt Water
- Has spa: Yes
- Spa features: Hot Tub
- Fencing: Wire
- Has view: Yes
- View description: Lake, Mountain(s), Water
- Has water view: Yes
- Water view: Lake,Water
Lot
- Size: 0.43 Acres
- Dimensions: 107.00 x 148.00
- Features: Cul-De-Sac, City Lot, Easy Access, Near Golf Course, Landscaped, Near Park, Near Ski Area, Near Public Transit, Paved, Recreational, Few Trees, Views
Details
- Parcel number: 002915545
- Zoning: R2
- Special conditions: Standard
Construction
Type & style
- Home type: SingleFamily
- Architectural style: Contemporary
- Property subtype: Single Family Residence
Materials
- Concrete, Stucco, Wood Frame
- Foundation: Concrete Perimeter
- Roof: Asphalt,Shingle
Condition
- New construction: No
- Year built: 1997
Utilities & green energy
- Sewer: Septic Tank
- Water: Public
- Utilities for property: Electricity Available, Natural Gas Available, Phone Available, Sewer Available, Water Available, Cable Available
Community & HOA
Community
- Features: Near Schools, Park, Recreation Area, Airport/Runway, Shopping
- Security: Security System, Building Security, Carbon Monoxide Detector(s), Secured Garage/Parking, Smoke Detector(s), Security Service
HOA
- Has HOA: No
Location
- Region: Vernon
Financial & listing details
- Price per square foot: C$299/sqft
- Annual tax amount: C$10,351
- Date on market: 8/25/2026
- Cumulative days on market: 47 days
- Ownership: Freehold,Fee Simple
Price history
Price history is unavailable.
Public tax history
Tax history is unavailable.
Climate risks
Neighborhood: V1H
Nearby schools
GreatSchools rating
No schools nearby
We couldn't find any schools near this home.
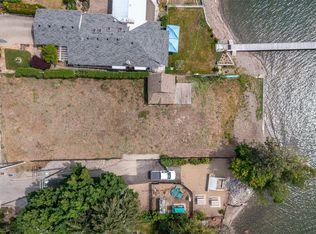
- C$1,295,0000.3 acres7501 Kennedy Ln, Vernon, BC V1H1C4Lot/Land
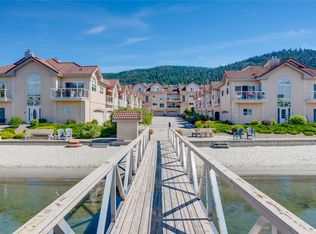
- C$799,0003 bd3 ba1.7k sqft7701 Okanagan Landing Rd UNIT 8, Vernon, BC V1H1L3For Sale

- C$1,599,0003 bd4 ba2.9k sqft7769 Okanagan Landing Rd UNIT 14, Vernon, BC V1H1V9For Sale
- C$849,0003 bd3 ba1.7k sqft7701 Okanagan Landing Rd UNIT 3, Vernon, BC V1H1L3For Sale
Similar homes
- C$1,569,0005 bd5 ba3.6k sqft506 Browne Rd, Vernon, BC V1T 7M1For Sale
 MLS ID #10376026, Robyn Danielsson. Association of Interior REALTORS
 - C$1,449,0005 bd3 ba4.6k sqft8853 Braeburn Dr, Coldstream, BC V1B 3W8For Sale
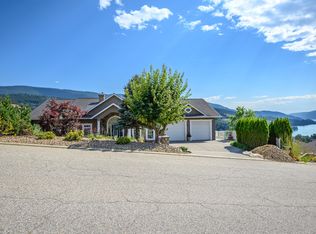 MLS ID #10396522, Ken Mcclelland. Association of Interior REALTORS
 - C$1,399,0004 bd4 ba3.3k sqft108 Mashie Cres, Vernon, BC V1H 1V8For SaleMLS ID #10389252, Darlene Grundy. Association of Interior REALTORS
- C$2,249,0007 bd5 ba5.2k sqft164 Sunset Blvd, Vernon, BC V1H 1T7For Sale
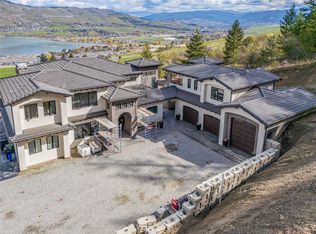 MLS ID #10384204, Sukhjit R. Parmar. Association of Interior REALTORS
