Welcome to 164 Sunset Blvd!. Where contemporary elegance meets Tuscan-inspired design. Perched above the stunning North Okanagan Lake, this custom-built home offers breathtaking views and exceptional craftsmanship throughout. Featuring 5 bedrooms and 4 bathrooms with the main home, plus a separate 2-bedroom, 1-bath nanny suite. This home provides flexibility for extended family and guests. The spacious floor plan is designed for both comfortable living and entertaining, with attention to detail evident in every room. Located in the prestigious Beverly Hills Estates, this remarkable property showcases quality finishes, thoughtful design, and timeless style. A triple-car garage and dedicated RV parking provide ample space for vehicles, recreational equipment, and all your Okanagan lifestyle needs. Whether you're enjoying the lake views, entertaining family and friends, or simply relaxing in your private retreat, 164 Sunset Blvd delivers luxury living in one of the North Okanagan's most desirable communities.
For sale
C$2,249,000
164 Sunset Blvd, Vernon, BC V1H 1T7
7beds
5,200sqft
Single Family Residence
Built in 2023
1.14 Acres Lot
$-- Zestimate®
C$433/sqft
C$260/mo HOA
What's special
Breathtaking viewsExceptional craftsmanship throughoutQuality finishesThoughtful designTimeless styleTriple-car garageDedicated rv parking
- 134 days
- 48
- 0
Zillow last checked:
Listing updated:
Listed by:
Sukhjit R. Parmar,
Century 21 Assurance Realty Ltd,
Sascha Heinrich,
Century 21 Assurance Realty Ltd
Source: Association of Interior REALTORS,MLS®#: 10384204Originating MLS®#: Association of Interior REALTORS
Facts & features
Interior
Bedrooms & bathrooms
- Bedrooms: 7
- Bathrooms: 5
- Full bathrooms: 4
- 1/2 bathrooms: 1
Primary bedroom
- Description: Main Home
- Level: Second
- Dimensions: 14.50x21.08
Bedroom
- Description: Main Home
- Level: Main
- Dimensions: 11.00x11.33
Bedroom
- Description: Main Home
- Level: Main
- Dimensions: 12.67x13.33
Bedroom
- Description: Main Home
- Level: Second
- Dimensions: 12.67x14.42
Bedroom
- Description: Main Home
- Level: Second
- Dimensions: 15.83x16.33
Bedroom
- Description: Suite
- Level: Third
- Dimensions: 11.00x11.00
Bedroom
- Description: Suite
- Level: Third
- Dimensions: 12.00x12.00
Other
- Level: Second
- Dimensions: 8.17x20.33
Other
- Level: Main
- Dimensions: 7.17x13.25
Family room
- Level: Main
- Dimensions: 16.00x17.25
Other
- Description: Suite
- Level: Third
- Dimensions: 6.00x6.00
Other
- Level: Second
- Dimensions: 12.92x11.75
Half bath
- Level: Main
- Dimensions: 6.42x7.33
Kitchen
- Level: Main
- Dimensions: 15.17x27.17
Kitchen
- Level: Main
- Dimensions: 9.17x13.25
Living room
- Level: Main
- Dimensions: 20.75x21.00
Heating
- Natural Gas
Cooling
- Central Air
Appliances
- Laundry: In Unit
Features
- Has basement: No
- Has fireplace: No
Interior area
- Total interior livable area: 5,200 sqft
- Finished area above ground: 5,200
- Finished area below ground: 0
Property
Parking
- Total spaces: 4
- Parking features: Detached, Garage, On Site
- Garage spaces: 4
- Details: Strata Parking Type:Part of Strata/Assoc Lot
Features
- Levels: Three Or More
- Stories: 3
- Pool features: None
Lot
- Size: 1.14 Acres
Details
- Parcel number: 024799327
- Zoning: RR
- Special conditions: Standard
Construction
Type & style
- Home type: SingleFamily
- Architectural style: Two Story
- Property subtype: Single Family Residence
Condition
- New construction: No
- Year built: 2023
Utilities & green energy
- Sewer: Public Sewer
- Water: Public
Community & HOA
HOA
- Has HOA: No
- HOA fee: C$260 monthly
Location
- Region: Vernon
Financial & listing details
- Price per square foot: C$433/sqft
- Annual tax amount: C$13,095
- Date on market: 6/5/2026
- Cumulative days on market: 135 days
- Ownership: Freehold,Bare Land Strata
Price history
Price history is unavailable.
Public tax history
Tax history is unavailable.
Climate risks
Neighborhood: V1H
Nearby schools
GreatSchools rating
No schools nearby
We couldn't find any schools near this home.
- C$1,599,0003 bd4 ba2.9k sqft7769 Okanagan Landing Rd UNIT 14, Vernon, BC V1H1V9For Sale
- C$849,0003 bd3 ba1.7k sqft7701 Okanagan Landing Rd UNIT 3, Vernon, BC V1H1L3For Sale
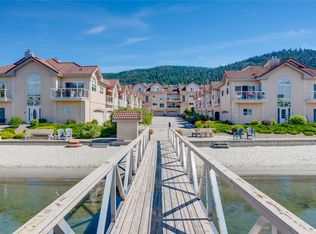
- C$799,0003 bd3 ba1.7k sqft7701 Okanagan Landing Rd UNIT 8, Vernon, BC V1H1L3For Sale

- C$989,0003 bd3 ba1.7k sqft7373 Brooks Ln #11, Vernon, BC V1H1G6For Sale

Similar homes
- C$1,600,0004 bd3 ba5.3k sqft7959 Tronson Rd, Vernon, BC V1H 1C6For Sale
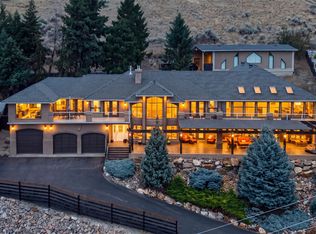 MLS ID #10397965, Amanda Naomi Tak. Association of Interior REALTORS
 - C$2,249,9005 bd3 ba5.5k sqft6054 Lynx Dr, North Okanagan, BC V1B 3J5For Sale
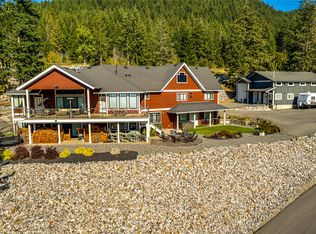 MLS ID #10378055, Blaine Martian. Association of Interior REALTORS
 - C$2,895,0006 bd8 ba5.5k sqft9701 Delcliffe Rd, Vernon, BC V1H 1K9For Sale
 MLS ID #10389786, Joe White. Association of Interior REALTORS
 - C$1,999,9994 bd3 ba3.5k sqft10 Bayview Hts, Coldstream, BC V1B 2B9For Sale
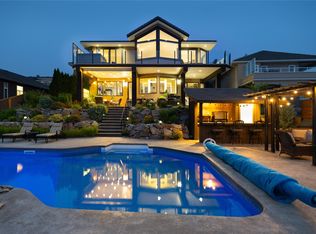 MLS ID #10397134, Steve Onsorge. Association of Interior REALTORS
