Set at the end of a quiet cul-de-sac within an exclusive community of just eight homes, this 1.3 acre property commands nearly 180-degree
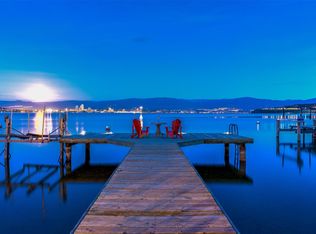
western views over Okanagan Lake and the surrounding mountains, offering unforgettable sunsets as your daily backdrop. This rancher with full walkout basement showcases exceptional craftsmanship and thoughtful design across more than 4,100 sq. ft. with 4 bedrooms, a den, gym and 4 bathrooms. The main level features ten foot ceilings, wide doorways, generous storage and an open-concept layout anchored by a striking two-sided wood-burning fireplace. The kitchen is both elegant and functional, appointed with granite countertops, a large island with seating for five, a 6-burner Jade gas range, KitchenAid appliances, wine fridge, under-mount lighting, automated blinds and Phantom screens for seamless indoor-outdoor living to a large balcony. Expansive living and dining areas, enhanced by surround sound on both levels, provide an elegant setting for hosting, easily accommodating large gatherings with comfort and atmosphere. The primary suite is a private retreat with lounge space, a spa-inspired ensuite with heated floors, steam shower, soaker tub, travertine counters, dual sinks and a spacious walk-in closet. A guest bedroom with tray ceiling, second full bath and large laundry room complete the upper level. Downstairs offers 8 foot ceilings, a gas fireplace, 2 bedrooms, a den/office with separate entrance and a substantial gym with wall-to-wall mirrors and oversized windows. A large recreation area offers flexibility to add a wet bar, and provides access to an ideal space for a future hot tub or sauna. Outdoors, over $60,000 in professional landscaping is supported by 21-zone irrigation, with ample room for a pool. An oversized two-car garage, flat driveway and parking for an RV complete this exceptional Okanagan offering. Only minutes from public beaches, a boat launch, world class wineries and exceptional hiking trails surrounding.
For sale
C$2,097,000
10726 Nighthawk Rd Unit 60, Lake Country, BC V4V 2K7
4beds
4,127sqft
Single Family Residence
Built in 2002
1.35 Acres Lot
$-- Zestimate®
C$508/sqft
C$121/mo HOA
What's special
Ten foot ceilingsWide doorwaysGenerous storageOpen-concept layoutStriking two-sided wood-burning fireplaceGranite countertopsKitchenaid appliances
- 51 days
- 18
- 0
Zillow last checked:
Listing updated:
Listed by:
Scott Marshall,
Sotheby's International Realty Canada,
Natalie Reichert,
Sotheby's International Realty Canada
Source: Association of Interior REALTORS,MLS®#: 10390882Originating MLS®#: Association of Interior REALTORS
Facts & features
Interior
Bedrooms & bathrooms
- Bedrooms: 4
- Bathrooms: 4
- Full bathrooms: 4
Heating
- Forced Air, Natural Gas
Cooling
- Central Air
Appliances
- Included: Built-In Oven, Dryer, Dishwasher, Gas Range, Microwave, Refrigerator, Washer
- Laundry: In Unit
Features
- Den, Double Vanity, High Ceilings, Kitchen Island, Pantry
- Flooring: Partially Carpeted, Slate, Wood
- Windows: Blinds, Window Treatments
- Basement: Finished,Separate Entrance,Walk-Out Access
- Number of fireplaces: 2
- Fireplace features: Gas, Wood Burning
- Common walls with other units/homes: No Common Walls
Interior area
- Total interior livable area: 4,127 sqft
- Finished area above ground: 2,251
- Finished area below ground: 1,875
Video & virtual tour
Property
Parking
- Total spaces: 5
- Parking features: Attached, Garage, On Site, Open, Oversized, RV Access/Parking, On Street
- Attached garage spaces: 2
- Uncovered spaces: 2
- Details: Strata Parking Type:Part of Strata/Assoc Lot
Accessibility
- Accessibility features: Accessibility Features, Wheelchair Access
Features
- Levels: One
- Stories: 1
- Patio & porch: Covered, Deck, Patio, Terrace
- Exterior features: Balcony, Sprinkler/Irrigation, Private Yard
- Pool features: None
- Has view: Yes
- View description: Lake, Mountain(s), Valley, Water
- Has water view: Yes
- Water view: Lake,Water
Lot
- Size: 1.35 Acres
- Features: Cul-De-Sac, Easy Access, Landscaped, Private, Near Public Transit, Paved, Rolling Slope, Rural Lot, Few Trees, Views, Sprinklers In Ground
- Topography: Hill
Details
- Parcel number: 025434365
- Zoning: RR3
- Special conditions: Standard
Construction
Type & style
- Home type: SingleFamily
- Architectural style: Ranch
- Property subtype: Single Family Residence
Materials
- Fiber Cement, Stone, Wood Frame
- Foundation: Concrete Perimeter
- Roof: Asphalt,Shingle
Condition
- New construction: No
- Year built: 2002
Utilities & green energy
- Sewer: Septic Tank
- Water: Public
Community & HOA
Community
- Features: Park, Recreation Area, Airport/Runway, Shopping
- Security: Security System, Smoke Detector(s)
HOA
- Has HOA: No
- Amenities included: Other
- HOA fee: C$121 monthly
Location
- Region: Lake Country
Financial & listing details
- Price per square foot: C$508/sqft
- Tax assessed value: C$2,303,000
- Annual tax amount: C$11,378
- Date on market: 6/10/2026
- Cumulative days on market: 189 days
- Ownership: Freehold,Bare Land Strata
Price history
Price history is unavailable.
Public tax history
Tax history is unavailable.
Climate risks
Neighborhood: V4V
Nearby schools
GreatSchools rating
No schools nearby
We couldn't find any schools near this home.
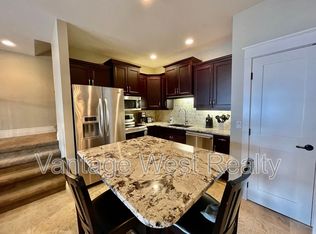
- C$2,7002 bd2 ba1.4k sqft10677A Okanagan Centre Rd W, Lake Country, BC V4V2H8For Rent
- C$679,0007,840 sqftLOT Okanagan Centre Rd W #A, Lake Country, BC V4V1N3Lot/Land

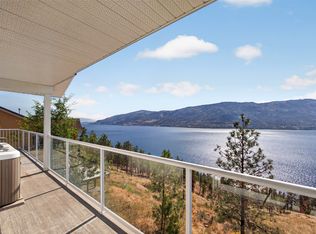
- C$1,950,0004 bd4 ba3.7k sqft10989 Maddock Ave, Lake Country, BC V4V2J5For Sale
- C$939,0005 bd3 ba2.3k sqft10326 Nighthawk Rd, Lake Country, BC V4V2K7For Sale
Similar homes
- C$2,100,0004 bd3 ba3.8k sqft7319 B Trapper Ct, Central Okanagan East, BC V1P 1H7For Sale
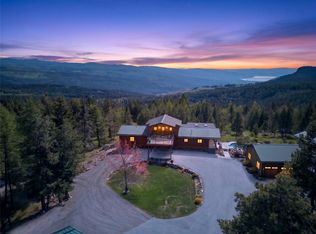 MLS ID #10397539, Fil Strycharek. Association of Interior REALTORS
 - C$2,168,0004 bd4 ba3.6k sqft4325 Takla Rd, Kelowna, BC V1W 3C4For Sale
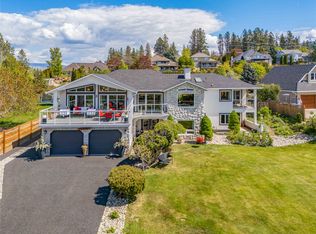 MLS ID #10398360, Sascha Heinrich. Association of Interior REALTORS
 - C$2,595,0006 bd5 ba3.8k sqft683 Westside Rd S, West Kelowna, BC V1Z 3S2For Sale
 MLS ID #10400950, David Delorme. Association of Interior REALTORS
 - C$1,849,9004 bd5 ba3.6k sqft3452 Blue Grass Ln, Kelowna, BC V1V 3G1For Sale
 MLS ID #10395189, Michelle Rankin. Association of Interior REALTORS
