Beyond a gated entrance, a long private driveway winds through ten acres to a remarkable log home; a peaceful country retreat where nature, privacy, and panoramic views are abundant. With over 6,000 square feet of living space, three bedrooms, and four bathrooms, this one-of-a-kind property offers an exceptional opportunity to embrace the quiet beauty of acreage living. The soaring great room features dramatic peaked ceilings and an expansive wall of windows that frame sweeping lake and valley views, inviting the outdoors in throughout every season. A feature double-sided stone propane fireplace creates a welcoming gathering place within the rustic charm of the home. Comfort is found throughout with in-floor heating on all three levels, complemented by hardwood and tile flooring in the principal living areas, and carpeting in the bedrooms. The spacious kitchen is well-equipped with a gas cooktop and prep sink built into the island, and a new refrigerator and wall oven. Outside, you’ll find mature landscaping, smart underground irrigation, and open spaces create an idyllic setting for relaxing, while the hot tub offers the perfect place to unwind. The oversized detached garage features in-floor heating, a generous workshop area, and ample room for vehicles, recreational equipment, and projects. Additional features include a security system, and water filtration system. Whether you're seeking a full-time residence, a recreational getaway, or a legacy acreage to enjoy for generations, this exceptional log home captures the timeless appeal of country living in a truly unforgettable setting.
For sale
C$2,099,000
4520 Farmers Dr, Central Okanagan East, BC V1P 1A3
3beds
6,055sqft
Single Family Residence
Built in 1996
10.01 Acres Lot
$-- Zestimate®
C$347/sqft
C$-- HOA
What's special
Gated entranceRemarkable log homePanoramic viewsSoaring great roomDramatic peaked ceilingsExpansive wall of windowsDouble-sided stone propane fireplace
- 33 days
- 9
- 0
Zillow last checked:
Listing updated:
Listed by:
Tyler Dumaine,
Sotheby's International Realty Canada,
Scott Marshall,
Sotheby's International Realty Canada
Source: Association of Interior REALTORS,MLS®#: 10392382Originating MLS®#: Association of Interior REALTORS
Facts & features
Interior
Bedrooms & bathrooms
- Bedrooms: 3
- Bathrooms: 4
- Full bathrooms: 3
- 1/2 bathrooms: 1
Heating
- Floor Furnace, Heat Pump, Propane
Cooling
- Wall Unit(s)
Appliances
- Included: Built-In Oven, Dryer, Dishwasher, Electric Water Heater, Gas Cooktop, Washer
Features
- Den, High Ceilings, Kitchen Island
- Flooring: Tile, Wood
- Basement: Full,Finished,Separate Entrance,Walk-Out Access
- Number of fireplaces: 1
- Fireplace features: Decorative, Gas
Interior area
- Total interior livable area: 6,055 sqft
- Finished area above ground: 4,269
- Finished area below ground: 1,786
Video & virtual tour
Property
Parking
- Total spaces: 10
- Parking features: Attached, Garage
- Attached garage spaces: 4
- Uncovered spaces: 6
Features
- Levels: Two and One Half
- Patio & porch: Covered, Deck, Patio, Porch
- Exterior features: Balcony, Hot Tub/Spa, Sprinkler/Irrigation, Private Yard
- Pool features: None
- Has spa: Yes
- Has view: Yes
- View description: Bridge(s), City, Lake, Mountain(s), Panoramic, Valley, Water
- Has water view: Yes
- Water view: Lake,Water
Lot
- Size: 10.01 Acres
- Features: Cul-De-Sac, Dead End, Near Golf Course, Private, Paved, Rolling Slope, Rural Lot, Views, Sprinklers In Ground
- Topography: Hill
Details
- Parcel number: 023510731
- Zoning: A1
- Special conditions: Standard
Construction
Type & style
- Home type: SingleFamily
- Architectural style: Log Home
- Property subtype: Single Family Residence
Materials
- Log, Stone, Wood Siding
- Foundation: Concrete Perimeter
- Roof: Asphalt,Shingle
Condition
- Updated/Remodeled
- New construction: No
- Year built: 1996
Utilities & green energy
- Sewer: Septic Tank
- Water: Well
Community & HOA
Community
- Features: Recreation Area, Airport/Runway
HOA
- Has HOA: No
Location
- Region: Central Okanagan East
Financial & listing details
- Price per square foot: C$347/sqft
- Annual tax amount: C$6,717
- Date on market: 7/7/2026
- Cumulative days on market: 150 days
- Listing terms: Cash,Conventional,New Loan
- Ownership: Freehold,Fee Simple
Price history
Price history is unavailable.
Public tax history
Tax history is unavailable.
Climate risks
Neighborhood: V1P
Nearby schools
GreatSchools rating
No schools nearby
We couldn't find any schools near this home.
- C$6,499,0006 bd7 ba7.4k sqft5757 Upper Booth Rd N, Central Okanagan East, BC V1X7V7For Sale
- C$869,9003 bd3 ba1.9k sqft5205 Sandhills Dr, Central Okanagan East, BC V1X7Y7For Sale
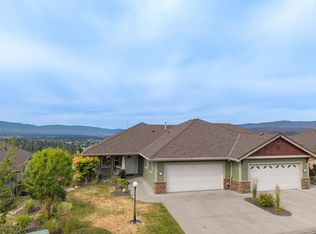
- C$2,040,0005 bd3 ba4.4k sqft4280 Anderson Rd, Kelowna, BC V1WFor Sale
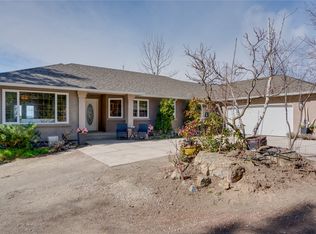
- C$1,699,0004 bd3 ba2.3k sqft5775 Deadpine Dr, Central Okanagan East, BC V1P1A3For Sale
Similar homes
- C$2,100,0004 bd3 ba3.8k sqft7319 B Trapper Ct, Central Okanagan East, BC V1P 1H7For Sale
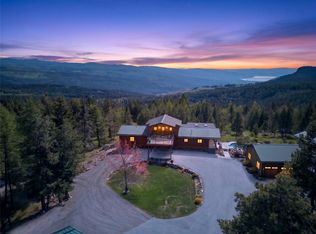 MLS ID #10397539, Fil Strycharek. Association of Interior REALTORS
 - C$2,097,0004 bd4 ba4.1k sqft10726 Nighthawk Rd Unit 60, Lake Country, BC V4V 2K7For SaleMLS ID #10390882, Scott Marshall. Association of Interior REALTORS
- C$2,188,0004 bd4 ba3.6k sqft4325 Takla Rd, Kelowna, BC V1W 3C4For Sale
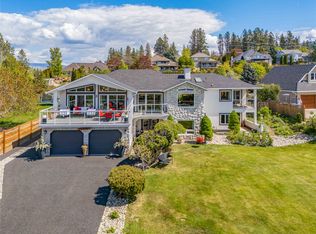 MLS ID #10398360, Sascha Heinrich. Association of Interior REALTORS
 - C$1,749,0006 bd4 ba3.6k sqft7654 Falcon Ridge Cres, Central Okanagan East, BC V1P 1J1For Sale
 MLS ID #10389870, Brandi Lazic. Association of Interior REALTORS
