Welcome home to Ranch Park, your semi-rural oasis. Still located less than 10 minutes to most amenities without all the hustle and bustle at home. This home has been well cared for and is turn key ready for you. Recent upgrades include extra cabinets in the kitchen, painting outside and more. The master suite has an extra space for a gym or dressing room and its own ensuite bathroom. Add to that a friendly clubhouse and you couldn't ask for more.
For sale
C$128,000
3591 Old Vernon Rd Unit 217, Central Okanagan East, BC V1X 6P4
2beds
918sqft
Manufactured Home, Single Family Residence
Built in 1978
-- sqft lot
$-- Zestimate®
C$139/sqft
C$-- HOA
What's special
Master suiteEnsuite bathroom
- 66 days
- 70
- 2
Zillow last checked:
Listing updated:
Listed by:
Mark Ritchey,
Oakwyn Realty Okanagan
Source: Association of Interior REALTORS,MLS®#: 10397945Originating MLS®#: Association of Interior REALTORS
Facts & features
Interior
Bedrooms & bathrooms
- Bedrooms: 2
- Bathrooms: 2
- Full bathrooms: 1
- 1/2 bathrooms: 1
Primary bedroom
- Level: Main
- Area: 77.1 Square Feet
- Dimensions: 10.08x13.25
Bedroom
- Level: Main
- Area: 75.39 Square Feet
- Dimensions: 9.83x7.67
Other
- Features: Two Piece Bathroom
- Level: Main
- Area: 31.17 Square Feet
- Dimensions: 7.33x4.25
Den
- Level: Main
- Area: 134.71 Square Feet
- Dimensions: 7.58x10.17
Other
- Features: Three Piece Bathroom
- Level: Main
- Area: 51.82 Square Feet
- Dimensions: 6.83x7.58
Kitchen
- Level: Main
- Area: 111.52 Square Feet
- Dimensions: 13.17x8.33
Living room
- Level: Main
- Area: 238.5 Square Feet
- Dimensions: 13.17x11.58
Mud room
- Level: Main
- Area: 44.08 Square Feet
- Dimensions: 5.75x16.08
Heating
- Natural Gas
Cooling
- Window Unit(s)
Appliances
- Included: Dryer, Electric Range, Refrigerator, Washer
Features
- Den
- Flooring: Laminate
- Windows: Window Treatments
- Has basement: No
- Has fireplace: No
Interior area
- Total interior livable area: 918 sqft
- Finished area above ground: 918
- Finished area below ground: 0
Video & virtual tour
Property
Parking
- Total spaces: 3
- Parking features: Carport
- Carport spaces: 1
- Uncovered spaces: 2
Features
- Levels: One
- Stories: 1
- Patio & porch: Porch
- Pool features: None
- Has view: Yes
- View description: Mountain(s)
- Park: Ranch Park
Lot
- Features: Corner Lot, Dead End, Easy Access, Landscaped, Level, Paved
Details
- Parcel number: 000000000
- On leased land: Yes
- Lease amount: $793
- Zoning: MHP
- Special conditions: Standard
Construction
Type & style
- Home type: MobileManufactured
- Property subtype: Manufactured Home, Single Family Residence
Materials
- Aluminum Siding, Manufactured
- Foundation: None
- Roof: Metal
Condition
- Updated/Remodeled
- New construction: No
- Year built: 1978
Utilities & green energy
- Sewer: Septic Tank
- Water: Community/Coop
- Utilities for property: High Speed Internet Available
Community & HOA
Community
- Features: Recreation Area, Airport/Runway, Shopping
- Senior community: Yes
HOA
- Has HOA: No
Location
- Region: Central Okanagan East
Financial & listing details
- Price per square foot: C$139/sqft
- Annual tax amount: C$125
- Date on market: 8/21/2026
- Cumulative days on market: 66 days
- Inclusions: Fridge, Stove, Dishwasher, Washer, Dryer, All Window Coverings
- Ownership: Leasehold,Mobile Home on Rented Pad - See Remarks
- Body type: Single Wide
Price history
Price history is unavailable.
Public tax history
Tax history is unavailable.
Climate risks
Neighborhood: V1X
Nearby schools
GreatSchools rating
No schools nearby
We couldn't find any schools near this home.
- C$225,0002 bd2 ba924 sqft3591 Old Vernon Rd #110A, Central Okanagan East, BC V1X6P4For Sale

- C$249,9002 bd2 ba990 sqft3591 Old Vernon Rd #110B, Central Okanagan East, BC V1X6P4For Sale

- C$399,0002 bd2 ba1.3k sqft3591 Old Vernon Rd UNIT 402, Central Okanagan East, BC V1X6P4For Sale
- C$4,900,0007 bd9 ba6.5k sqft3490 Old Vernon Rd, Central Okanagan East, BC V1X6P3For Sale

Similar homes
- C$149,0003 bd1 ba1.1k sqft9020 Jim Bailey Rd Unit 54, Duck Lake 7, BC V4V 1E5For Sale
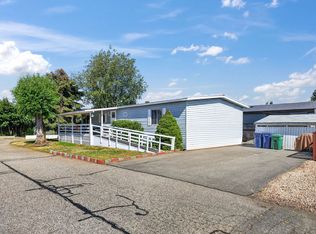 MLS ID #10392485, Bryanna Marie. Association of Interior REALTORS
 - C$114,9991 bd1 ba720 sqft1699 Ross Rd Unit 213, West Kelowna, BC V1Z 1L8For Sale
 MLS ID #10401416, Brittany Loney. Association of Interior REALTORS
 - C$149,9001 bd1 ba702 sqft7841 Highway 97 N #78, Lake Country, BC V4V 2G4For Sale
 MLS ID #10395124, Jeremy Engstad. Association of Interior REALTORS
 - C$189,0001 bd1 ba550 sqft415 Commonwealth Rd #543, Duck Lake 7, BC V4VFor Sale
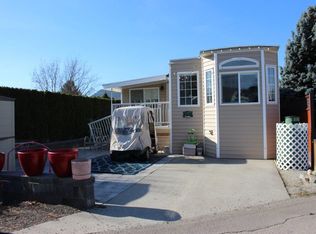 MLS ID #10379955, Marion Lahey. Association of Interior REALTORS
