Welcome Home to Your Own Slice of Country Living
If you're looking for a simpler version of farm life or a place to accommodate your business, this 5-acre property offers an incredible combination of space, functionality and country charm.
Approximately 3 acres are producing hay while the property also features a 40' x 60' Quonset with power, a standalone portable office building, and numerous outbuildings ready for chickens, equipment, storage, and more.
A large, fenced-off section at the front of the property provides excellent space for a large garden, animals or other small-scale farm projects. Out back, you'll find access from Whalen Road and an additional, currently underutilized stretch of land measuring approximately 30' x 200'.
The home itself takes full advantage of its setting. Enjoy beautiful views toward the ball field and airport from the front, while the back of the property opens onto the hay fields with stunning mountain views beyond.
Inside, you'll find a huge modern kitchen, a massive bonus room, and plenty of additional space to make the home work for you. The lower level includes a room currently used as office space that could be transformed into a future summer kitchen.
With acreage, productive hay fields, extensive outbuildings, workspace, storage, garden potential, and beautiful views, there is a lot packed into this property.
Come see everything this unique property has to offer for yourself — you may be surprised by just how much is here.
For sale
C$1,799,000
4781 Old Vernon Rd, Central Okanagan East, BC V1X 7V6
4beds
3,727sqft
Single Family Residence
Built in 1973
5 Acres Lot
$-- Zestimate®
C$483/sqft
C$-- HOA
What's special
Standalone portable office buildingAccess from whalen roadHuge modern kitchenMassive bonus room
- 6 days
- 26
- 3
Zillow last checked:
Listing updated:
Listed by:
Mark Ritchey,
Oakwyn Realty Okanagan
Source: Association of Interior REALTORS,MLS®#: 10400646Originating MLS®#: Association of Interior REALTORS
Facts & features
Interior
Bedrooms & bathrooms
- Bedrooms: 4
- Bathrooms: 2
- Full bathrooms: 2
Primary bedroom
- Level: Main
- Dimensions: 16.33x15.50
Bedroom
- Level: Main
- Dimensions: 11.42x10.83
Bedroom
- Level: Lower
- Dimensions: 17.83x14.92
Bedroom
- Level: Lower
- Dimensions: 10.83x10.75
Bonus room
- Level: Main
- Dimensions: 27.42x21.67
Bonus room
- Level: Lower
- Dimensions: 10.83x10.58
Dining room
- Level: Main
- Dimensions: 11.75x9.50
Other
- Features: Four Piece Bathroom
- Level: Main
- Dimensions: 7.92x7.50
Other
- Features: Three Piece Bathroom
- Level: Lower
- Dimensions: 7.42x7.33
Kitchen
- Level: Main
- Dimensions: 11.50x14.67
Laundry
- Level: Lower
- Dimensions: 9.92x7.42
Living room
- Level: Main
- Dimensions: 19.17x15.92
Recreation
- Level: Lower
- Dimensions: 16.58x14.92
Heating
- Electric, Forced Air, Natural Gas
Cooling
- Central Air
Appliances
- Included: Built-In Oven, Dishwasher, Induction Cooktop, Microwave, Refrigerator, Range Hood
Features
- Kitchen Island
- Flooring: Laminate
- Windows: Aluminum Frames, Double Pane Windows
- Basement: Finished,Separate Entrance,Walk-Out Access
- Number of fireplaces: 2
- Fireplace features: Wood Burning
Interior area
- Total interior livable area: 3,727 sqft
- Finished area above ground: 1,915
- Finished area below ground: 1,812
Video & virtual tour
Property
Parking
- Total spaces: 2
- Parking features: Attached, Garage, Open
- Attached garage spaces: 2
- Has uncovered spaces: Yes
Features
- Levels: Two,Multi/Split
- Stories: 2
- Patio & porch: Deck
- Pool features: None
- Fencing: Fenced,Mixed
- Has view: Yes
- View description: Mountain(s), Valley
Lot
- Size: 5 Acres
Details
- Additional structures: Outbuilding, Shed(s), Workshop
- Parcel number: 007313497
- Zoning: A1/ALR
- Special conditions: Standard
Construction
Type & style
- Home type: SingleFamily
- Architectural style: Bi-Level
- Property subtype: Single Family Residence
Condition
- New construction: No
- Year built: 1973
Utilities & green energy
- Sewer: Septic Tank
- Water: Irrigation District, Public
- Utilities for property: Electricity Available, Natural Gas Available, Phone Available, Water Available
Community & HOA
HOA
- Has HOA: No
Location
- Region: Central Okanagan East
Financial & listing details
- Price per square foot: C$483/sqft
- Annual tax amount: C$869
- Date on market: 9/21/2026
- Ownership: Freehold,Fee Simple
Price history
Price history is unavailable.
Public tax history
Tax history is unavailable.
Climate risks
Neighborhood: V1X
Nearby schools
GreatSchools rating
No schools nearby
We couldn't find any schools near this home.
- C$2,599,0009 bd8 ba5.7k sqft4561 Rittich Rd, Central Okanagan East, BC V1X7V6For Sale
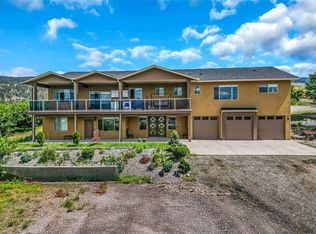
- C$2,040,0005 bd3 ba4.4k sqft4280 Anderson Rd, Kelowna, BC V1WFor Sale
- C$1,960,0002 bd2 ba1.7k sqft5790 Rittich Rd, Central Okanagan East, BC V1X7V5For Sale
- C$259,9002 bd2 ba990 sqft3591 Old Vernon Rd #110B, Central Okanagan East, BC V1X6P4For Sale

Similar homes
- C$2,040,0005 bd3 ba4.4k sqft4280 Anderson Rd, Kelowna, BC V1WFor SaleMLS ID #10389162, Scott Marshall. Association of Interior REALTORS
- C$1,699,0004 bd3 ba2.3k sqft5775 Deadpine Dr, Central Okanagan East, BC V1P 1A3For Sale
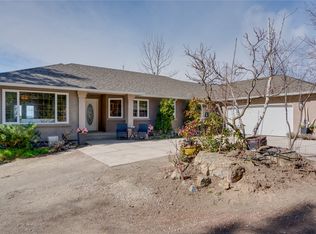 MLS ID #10394427, Russell Armstrong. Association of Interior REALTORS
 - C$1,750,0005 bd4 ba2.5k sqft11506 Turtle Bay Ct, Lake Country, BC V4V 1X9For SaleMLS ID #10401668, Tyler Dumaine. Association of Interior REALTORS
- C$1,849,0005 bd3 ba2.4k sqft833 McCurdy Rd E, Kelowna, BC V1X 8G3For Sale
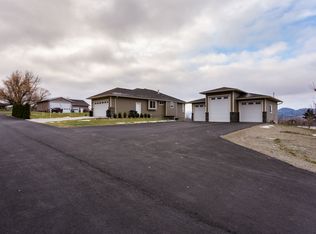 MLS ID #10391361, Jas Khunkhun. Association of Interior REALTORS
