RARE OKANAGAN ESTATE OPPORTUNITY – 8.48 ACRES IN ELLISONA truly exceptional 8.48-acre private estate offering an unparalleled Okanagan lifestyle, multigenerational living, and income potential. This beautifully landscaped, park-like property features 3 homes, including a 1997 modular home and a second home with an in-law suite. The impressive 6,500+ sq. ft. custom main home offers 7 bedrooms 3 dens and 9 bathrooms, plus a large gym/recreation area. Additional features include 2 oversized garages, a 30’ x 84’ heated shop with 220 power and 3 oversized doors, numerous outbuildings and paddocks, full irrigation, and approximately 3 acres of producing cherry trees. With incredible space, privacy, and endless possibilities for family, agriculture, hobbies, or additional income, this is a rare opportunity to own a truly unique Okanagan estate. Must be viewed to fully appreciate all this property has to offer. Please do not enter the property without a confirmed appointment.
For sale
C$4,900,000
3490 Old Vernon Rd, Central Okanagan East, BC V1X 6P3
7beds
6,576sqft
Farm
Built in 1966
8.48 Acres Lot
$-- Zestimate®
C$745/sqft
C$-- HOA
What's special
Beautifully landscaped park-like propertyNumerous outbuildings and paddocksFull irrigation
- 46 days
- 34
- 2
Zillow last checked:
Listing updated:
Listed by:
Kara Rosart,
Oakwyn Realty Okanagan
Source: Association of Interior REALTORS,MLS®#: 10399156Originating MLS®#: Association of Interior REALTORS
Facts & features
Interior
Bedrooms & bathrooms
- Bedrooms: 7
- Bathrooms: 9
- Full bathrooms: 9
Primary bedroom
- Level: Main
- Dimensions: 11.08x11.92
Primary bedroom
- Level: Second
- Dimensions: 14.17x17.42
Primary bedroom
- Level: Main
- Dimensions: 12.33x16.33
Bedroom
- Level: Second
- Dimensions: 12.92x11.92
Bedroom
- Level: Second
- Dimensions: 12.83x15.25
Bedroom
- Level: Main
- Dimensions: 12.83x10.75
Bedroom
- Level: Second
- Dimensions: 12.33x8.42
Bedroom
- Level: Second
- Dimensions: 15.25x20.08
Bedroom
- Level: Main
- Dimensions: 12.33x9.00
Other
- Level: Second
- Dimensions: 0 x 0
Other
- Level: Second
- Dimensions: 7.75 x 0
Other
- Level: Second
- Dimensions: 0 x 0
Other
- Level: Main
- Dimensions: 8.5 x 0
Other
- Level: Second
- Dimensions: 0 x 0
Other
- Level: Second
- Dimensions: 0 x 0
Other
- Level: Main
- Dimensions: 0 x 0
Dining room
- Level: Main
- Dimensions: 16.25x13.58
Dining room
- Level: Main
- Dimensions: 15.25x17.00
Dining room
- Level: Main
- Dimensions: 12.42x8.42
Foyer
- Level: Main
- Dimensions: 12.58x14.67
Foyer
- Level: Main
- Dimensions: 13.83x13.17
Other
- Level: Main
- Dimensions: 0 x 0
Other
- Level: Lower
- Dimensions: 0 x 0
Other
- Level: Main
- Dimensions: 5.58 x 0
Other
- Level: Third
- Dimensions: 8.42 x 0
Gym
- Level: Lower
- Dimensions: 28.42x47.83
Half bath
- Level: Main
- Dimensions: 0 x 0
Kitchen
- Level: Main
- Dimensions: 16.25x15.50
Kitchen
- Level: Main
- Dimensions: 15.25x19.75
Kitchen
- Level: Main
- Dimensions: 12.42x14.33
Laundry
- Level: Second
- Dimensions: 4.58x8.42
Laundry
- Level: Second
- Dimensions: 4.50x10.42
Laundry
- Level: Main
- Dimensions: 6.75x9.42
Living room
- Level: Main
- Dimensions: 13.83x19.67
Living room
- Level: Main
- Dimensions: 16.58x16.75
Living room
- Level: Main
- Dimensions: 12.42x20.25
Office
- Level: Main
- Dimensions: 9.67x13.75
Other
- Description: Garage
- Level: Main
- Dimensions: 19.00x19.92
Other
- Level: Main
- Dimensions: 12.00x5.92
Storage room
- Level: Second
- Dimensions: 2.92x8.92
Utility room
- Level: Lower
- Dimensions: 10.83x17.08
Heating
- Propane, Oil
Cooling
- Window Unit(s)
Features
- Flooring: Carpet, Laminate, Linoleum
- Basement: Full,Finished,Separate Entrance
- Has fireplace: No
Interior area
- Total interior livable area: 6,576 sqft
- Finished area above ground: 6,575
- Finished area below ground: 0
Property
Parking
- Total spaces: 14
- Parking features: Attached, Carport, Garage
- Attached garage spaces: 4
- Carport spaces: 10
- Covered spaces: 14
Features
- Levels: Two
- Stories: 2
- Patio & porch: Covered, Deck
- Exterior features: Sprinkler/Irrigation, Storage
- Waterfront features: None
Lot
- Size: 8.48 Acres
- Features: Easy Access, Near Golf Course, Landscaped, Level, Private, Rural Lot, Secluded, Sprinklers In Ground
Details
- Additional structures: Corral(s), Outbuilding, Residence, Shed(s), Workshop
- Parcel number: 007944951
- Zoning: A1
- Other equipment: None
- Horse amenities: Hay Storage
Construction
Type & style
- Home type: SingleFamily
- Property subtype: Farm
Materials
- Vinyl Siding, Wood Frame
- Foundation: Concrete Perimeter
- Roof: Asphalt,Shingle
Condition
- New construction: No
- Year built: 1966
Utilities & green energy
- Sewer: Septic Tank
- Water: Irrigation District
- Utilities for property: Cable Available, High Speed Internet Available
Community & HOA
Community
- Features: Near Schools, Park, Recreation Area, Airport/Runway
Location
- Region: Central Okanagan East
Financial & listing details
- Price per square foot: C$745/sqft
- Annual tax amount: C$9,587
- Date on market: 9/1/2026
- Cumulative days on market: 47 days
- Ownership: Freehold,Fee Simple
Price history
Price history is unavailable.
Public tax history
Tax history is unavailable.
Climate risks
Neighborhood: V1X
Nearby schools
GreatSchools rating
No schools nearby
We couldn't find any schools near this home.
- C$399,0002 bd2 ba1.3k sqft3591 Old Vernon Rd UNIT 402, Central Okanagan East, BC V1X6P4For Sale
- C$249,9002 bd2 ba990 sqft3591 Old Vernon Rd #110B, Central Okanagan East, BC V1X6P4For Sale

- C$225,0002 bd2 ba924 sqft3591 Old Vernon Rd #110A, Central Okanagan East, BC V1X6P4For Sale

- C$128,0002 bd2 ba918 sqft3591 Old Vernon Rd UNIT 217, Central Okanagan East, BC V1X6P4For Sale

Similar homes
- C$4,850,0004 bd4 ba5.5k sqft4430 June Springs Rd, Central Okanagan East, BC V1W 4C8For Sale
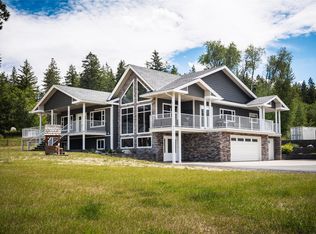 MLS ID #10390446, Bert Ter Horst. Association of Interior REALTORS
 - C$5,799,9008 bd7 ba9.3k sqft2950 Balldock Rd, Kelowna, BC V1W 4C3For Sale
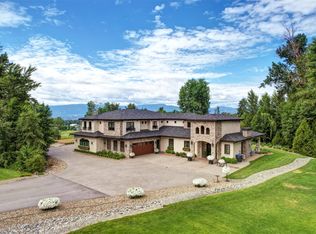 MLS ID #10383701, Adria August. Association of Interior REALTORS
 - C$2,498,0006 bd5 ba3.8k sqft683 Westside Rd S, West Kelowna, BC V1Z 3S2For Sale
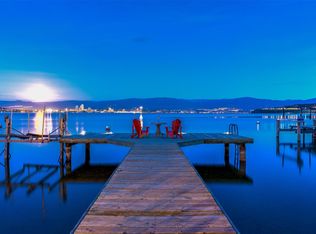 MLS ID #10403488, David Delorme. Association of Interior REALTORS
 - C$3,469,0005 bd5 ba5.4k sqft162 Skyland Dr, Kelowna, BC V1V 3A1For Sale
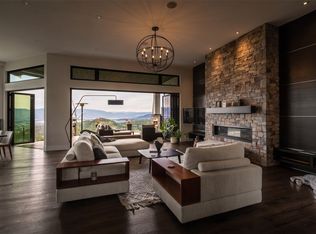 MLS ID #10387837, Justin Baarts. Association of Interior REALTORS
