Welcome to this prestigious and modern home nestled in the highly sought-after Kettle Valley neighborhood. This stunning residence has been crafted with meticulous attention to detail, offering a luxurious living experience. Triple car garage, 5 bedrooms, 6 baths, comfortable living by the open concept design, which revolves around the breathtaking panoramic views of the lake. The heart of the home is the kitchen, featuring an oversized granite island, top-of-the-line appliances, and a separate spice kitchen for all your culinary needs. The main floor boasts master bedroom with a spacious walk-in closet and a luxurious en-suite. The lower level is an entertainer's dream, offering family room with an adjoining wet bar, temperature-controlled glass wine cellar and home theater. The property showcases top-notch finishing touches, including wide plank hardwood floors, high-quality finishing, custom millwork, and automatic blinds. Located in Kettle Valley, enjoy access to miles of scenic hiking trails, allowing you to connect with nature, surrounded by world-class wineries and golf courses. A quick drive will take you to a nearby shopping center and beaches. Home is located in one of the best school catchments - OKM (Okanagan Mission Secondary), also it's 3 mins drive to Chute Lake Elementary school. This remarkable home offers a perfect blend of luxury, comfort, and convenience, making it an ideal place to call home. Original house plans had space for a pool.
For sale
C$2,980,000
5576 Upper Mission Dr, Kelowna, BC V1W 5J7
5beds
4,827sqft
Single Family Residence
Built in 2018
0.29 Acres Lot
$-- Zestimate®
C$617/sqft
C$-- HOA
What's special
Triple car garageOpen concept designOversized granite islandTop-of-the-line appliancesSeparate spice kitchenSpacious walk-in closetLuxurious en-suite
- 161 days |
- 78 |
- 2 |
Zillow last checked:
Listing updated:
Listed by:
JP Letnick,
Oakwyn Realty Okanagan-Letnick Estates,
Joanna Wang,
Oakwyn Realty Okanagan-Letnick Estates
Source: Association of Interior REALTORS,MLS®#: 10377590Originating MLS®#: Association of Interior REALTORS
Facts & features
Interior
Bedrooms & bathrooms
- Bedrooms: 5
- Bathrooms: 6
- Full bathrooms: 5
- 1/2 bathrooms: 1
Primary bedroom
- Level: Main
- Area: 221.33 Square Feet
- Dimensions: 13.83x16.00
Bedroom
- Level: Main
- Area: 126.22 Square Feet
- Dimensions: 10.67x11.83
Bedroom
- Level: Basement
- Area: 221.33 Square Feet
- Dimensions: 13.83x16.00
Bedroom
- Level: Basement
- Area: 207.78 Square Feet
- Dimensions: 14.67x14.17
Bedroom
- Level: Basement
- Area: 225.5 Square Feet
- Dimensions: 16.50x13.67
Other
- Features: Five Piece Bathroom
- Level: Main
- Area: 189.06 Square Feet
- Dimensions: 13.67x13.83
Other
- Features: Three Piece Bathroom
- Level: Basement
- Area: 52.5 Square Feet
- Dimensions: 5.00x10.50
Other
- Features: Three Piece Bathroom
- Level: Basement
- Area: 58.67 Square Feet
- Dimensions: 5.33x11.00
Other
- Features: Three Piece Bathroom
- Level: Basement
- Area: 78.58 Square Feet
- Dimensions: 11.50x6.83
Dining room
- Level: Main
- Area: 255 Square Feet
- Dimensions: 14.17x18.00
Foyer
- Level: Main
- Area: 104.83 Square Feet
- Dimensions: 12.33x8.50
Other
- Features: Three Piece Bathroom
- Level: Basement
- Area: 49.5 Square Feet
- Dimensions: 9.00x5.50
Great room
- Level: Main
- Area: 403 Square Feet
- Dimensions: 26.00x15.50
Half bath
- Features: Two Piece Bathroom
- Level: Main
- Area: 40.08 Square Feet
- Dimensions: 6.17x6.50
Kitchen
- Level: Main
- Area: 148.33 Square Feet
- Dimensions: 10.00x14.83
Kitchen
- Description: Butler Kitchen
- Level: Main
- Area: 99.92 Square Feet
- Dimensions: 18.17x5.50
Laundry
- Level: Main
- Area: 82.25 Square Feet
- Dimensions: 10.50x7.83
Media room
- Level: Basement
- Area: 293.69 Square Feet
- Dimensions: 16.17x18.17
Mud room
- Level: Main
- Area: 83.56 Square Feet
- Dimensions: 10.67x7.83
Other
- Description: wet Bar
- Level: Basement
- Area: 77.58 Square Feet
- Dimensions: 9.50x8.17
Recreation
- Level: Basement
- Area: 535.11 Square Feet
- Dimensions: 28.67x18.67
Other
- Level: Basement
- Area: 30.61 Square Feet
- Dimensions: 6.33x4.83
Heating
- Forced Air, Natural Gas
Cooling
- Central Air
Appliances
- Included: Dryer, Dishwasher, Gas Range, Microwave, Refrigerator, Washer
Features
- Kitchen Island
- Flooring: Hardwood, Partially Carpeted, Tile
- Windows: Window Treatments
- Basement: Full,Finished,Walk-Out Access
- Number of fireplaces: 2
- Fireplace features: Gas
Interior area
- Total interior livable area: 4,827 sqft
- Finished area above ground: 2,522
- Finished area below ground: 2,305
Video & virtual tour
Property
Parking
- Total spaces: 9
- Parking features: Attached, Garage
- Attached garage spaces: 3
- Uncovered spaces: 6
Features
- Levels: Two
- Stories: 2
- Exterior features: Balcony, Sprinkler/Irrigation
- Pool features: None
- Has view: Yes
- View description: City, Lake, Mountain(s), Valley, Water
- Has water view: Yes
- Water view: Lake,Water
Lot
- Size: 0.29 Acres
- Dimensions: 82.00 x 130.00
- Features: Near Park, Views, Sprinklers In Ground
Details
- Parcel number: 030006988
- Zoning: RU1
- Special conditions: Standard
Construction
Type & style
- Home type: SingleFamily
- Architectural style: Modern,Ranch
- Property subtype: Single Family Residence
Materials
- Stone, Stucco, Wood Siding, Wood Frame
- Foundation: Concrete Perimeter
- Roof: Asphalt,Shingle
Condition
- Year built: 2018
Utilities & green energy
- Sewer: Public Sewer
- Water: Public
- Utilities for property: High Speed Internet Available
Community & HOA
Community
- Features: Near Schools, Park, Recreation Area, Shopping
- Security: Smoke Detector(s)
HOA
- Has HOA: No
Location
- Region: Kelowna
Financial & listing details
- Price per square foot: C$617/sqft
- Annual tax amount: C$10,714
- Date on market: 3/2/2026
- Cumulative days on market: 162 days
- Ownership: Freehold,Fee Simple
Price history
Price history is unavailable.
Public tax history
Tax history is unavailable.
Climate risks
Neighborhood: V1W
Nearby schools
GreatSchools rating
No schools nearby
We couldn't find any schools near this home.
- C$3,100,0005 bd5 ba4.9k sqft5584 Upper Mission Ct, Kelowna, BC V1W0C5New Construction

- C$1,150,0000.48 acres5606 Mission Ct, Kelowna, BC V1X4M3Lot/Land
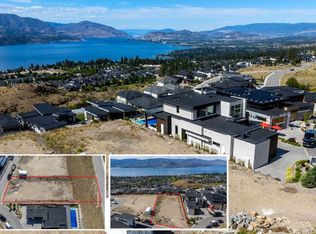
- C$2,298,0004 bd5 ba4.6k sqft491 Trestle Ridge Dr, Central Okanagan East, BC V1W5M3For Sale

- C$--5 bd4 ba4k sqft5590 Trestle Ridge Ct, Kelowna, BC V1W5M3Off Market
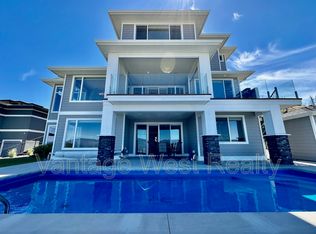
- C$1,588,0007 bd4 ba4k sqft451 Vision Ct, Kelowna, BC V1W0C4For Sale
- C$1,788,0005 bd5 ba4.7k sqft5533 Foothill Ct, Kelowna, BC V1W0C4New Construction
- C$3,500,0004 bd5 ba4.3k sqft5650 The Edge Pl #108, Kelowna, BC V1W5M4For Sale
- C$1,439,0005 bd4 ba3.6k sqft5765 Mountainside Dr, Kelowna, BC V1W5H2For Sale
Similar homes
- C$3,100,0005 bd5 ba4.9k sqft5584 Upper Mission Ct, Kelowna, BC V1W 0C5New ConstructionMLS ID #10374818, Jaime Briggs. Association of Interior REALTORS
- C$2,299,0007 bd6 ba4.7k sqft458 Cavell Pl, Kelowna, BC V1W 5A3For Sale
 MLS ID #10392819, Sascha Heinrich. Association of Interior REALTORS
 - C$2,298,0004 bd5 ba4.6k sqft491 Trestle Ridge Dr, Central Okanagan East, BC V1W 5M3For SaleMLS ID #10389101, Jaime Briggs. Association of Interior REALTORS
- C$2,299,0005 bd4 ba4k sqft1050 Ledgeview Ct, Kelowna, BC V1W 5M6For Sale
 MLS ID #10394388, Mark J. Walker. Association of Interior REALTORS
 - C$3,150,0006 bd5 ba4.9k sqft695 Lake Ct, West Kelowna, BC V1Z 0A3For SaleMLS ID #10388859, Jaime Briggs. Association of Interior REALTORS
- C$2,849,0005 bd5 ba5.6k sqft2376 Saucier Rd, Kelowna, BC V1W 4B8For SaleMLS ID #10382137, Michelle Rankin. Association of Interior REALTORS
- C$1,799,0005 bd4 ba4.6k sqft448 Viewcrest Rd, Kelowna, BC V1W 4K1For SaleMLS ID #10389290, Jenna Skoglund. Association of Interior REALTORS
- C$1,896,9005 bd5 ba4.1k sqft1016 Clarance Ave, Kelowna, BC V1W 5H4For SaleMLS ID #10390081, Brent Pay. Association of Interior REALTORS
- C$2,288,0004 bd3 ba4.2k sqft1220 Ponds Ave, Kelowna, BC V1W 5N1For SaleMLS ID #10381282, Jeff Gillis. Association of Interior REALTORS
- C$1,665,0005 bd4 ba3.8k sqft515 Wren Pl Unit 128, Kelowna, BC V1W 5H7For SaleMLS ID #10390907, Karmin Alexander. Association of Interior REALTORS
- C$1,925,0005 bd3 ba3.5k sqft1091 Westpoint Dr, Kelowna, BC V1W 4Z9For SaleMLS ID #10396713, Richard Taylor. Association of Interior REALTORS
- C$1,898,0006 bd3 ba3.9k sqft514 Hawes Ct, Kelowna, BC V1W 5C5For SaleMLS ID #10385253, Mark Boppre. Association of Interior REALTORS
- C$2,400,0006 bd7 ba6k sqft965 Westpoint Dr, Kelowna, BC V1W 2Z3For SaleMLS ID #10384999, Elaine Godeghesi. Association of Interior REALTORS
- C$2,750,0006 bd5 ba3.8k sqft683 Westside Rd S, West Kelowna, BC V1Z 3S2For SaleMLS ID #10391242, David Delorme. Association of Interior REALTORS
- C$1,788,0005 bd5 ba4.7k sqft5533 Foothill Ct, Kelowna, BC V1W 0C4New ConstructionMLS ID #10371715, Connie Yeh. Association of Interior REALTORS
- C$1,999,0008 bd6 ba4.7k sqft4588 Raymer Rd, Kelowna, BC V1W 1H9For SaleMLS ID #10395957, Bree Balaski. Association of Interior REALTORS
- C$2,900,0003 bd3 ba3k sqft2387 Campbell Rd, West Kelowna, BC V1Z 1S9For SaleMLS ID #10389997, William Loudoun. Association of Interior REALTORS
- C$3,469,0005 bd5 ba5.4k sqft162 Skyland Dr, Kelowna, BC V1V 3A1For SaleMLS ID #10387837, Justin Baarts. Association of Interior REALTORS
- C$3,995,0003 bd4 ba3.5k sqft5538 Lakeshore Rd, Kelowna, BC V1W 4J4For SaleMLS ID #10394544, Jaime Briggs. Association of Interior REALTORS
- C$1,588,0007 bd4 ba4k sqft451 Vision Ct, Kelowna, BC V1W 0C4For SaleMLS ID #10376857, Kiri Sandana. Association of Interior REALTORS
