Welcome to The Edge at Trestle Ridge, where luxury meets lifestyle in one of the Okanagan’s most prestigious gated communities. This exceptional 4,340 sq.ft. custom residence captures breathtaking panoramic views of Okanagan Lake, the surrounding mountains, valley, and the sparkling city lights below. Thoughtfully designed with timeless architecture and refined contemporary finishes, this exquisite home offers an effortless blend of elegance, comfort, and functionality across two beautifully appointed levels. The main floor showcases a striking kitchen featuring an oversized island, premium side-by-side refrigerator and freezer, gas range, and an expansive walk-in pantry designed for both everyday living and effortless entertaining. The open-concept living and dining spaces are highlighted by a dramatic floor-to-ceiling wine display, a fireplace, and walls of glass that frame the spectacular lake views. The luxurious primary retreat enjoys the same breathtaking outlook and offers a spa-inspired ensuite designed for complete relaxation. A versatile den with its own exterior entrance and a beautifully finished laundry room complete the main level. The walkout lower level is designed for entertaining, featuring a full wet bar and prep kitchen with convenient pass through windows to the outdoor entertaining area, a spacious family and media room, and seamless access to the heated saltwater pool, hot tub, and expansive lakeview terrace. Three additional bedrooms each enjoy access to either a private or semi-private ensuite, providing exceptional comfort and privacy for family and guests alike.
Situated on a landscaped 0.41 acre lot, the home is complete with a triple car garage featuring epoxy flooring, and an unparalleled setting that perfectly captures the beauty and lifestyle of the Okanagan.
For sale
C$3,500,000
5650 The Edge Pl #108, Kelowna, BC V1W 5M4
4beds
4,375sqft
Single Family Residence
Built in 2020
0.41 Acres Lot
$-- Zestimate®
C$800/sqft
C$273/mo HOA
What's special
Gas rangeExpansive walk-in pantryDramatic floor-to-ceiling wine displayBeautifully finished laundry room
- 5 hours |
- 2 |
- 0 |
Zillow last checked:
Listing updated:
Listed by:
Justin O'Connor,
Sotheby's International Realty Canada,
Lynnea Matusza,
Sotheby's International Realty Canada
Source: Association of Interior REALTORS,MLS®#: 10360812Originating MLS®#: Association of Interior REALTORS
Facts & features
Interior
Bedrooms & bathrooms
- Bedrooms: 4
- Bathrooms: 5
- Full bathrooms: 3
- 1/2 bathrooms: 2
Heating
- Electric, Forced Air, Natural Gas
Cooling
- Central Air
Appliances
- Included: Dryer, Dishwasher, Gas Range, Microwave, Refrigerator, Washer
- Laundry: In Unit
Features
- Central Vacuum, Den, Kitchen Island
- Flooring: Hardwood, Tile
- Windows: Window Treatments
- Basement: Full,Finished,Separate Entrance,Walk-Out Access
- Number of fireplaces: 2
- Fireplace features: Insert, Gas
Interior area
- Total interior livable area: 4,375 sqft
- Finished area above ground: 2,367
- Finished area below ground: 2,008
Property
Parking
- Total spaces: 7
- Parking features: Attached, Garage
- Attached garage spaces: 3
- Uncovered spaces: 4
- Details: Strata Parking Type:Part of Strata/Assoc Lot
Features
- Levels: One
- Stories: 1
- Exterior features: Balcony, Hot Tub/Spa, Sprinkler/Irrigation
- Pool features: Heated, In Ground, Outdoor Pool, Pool
- Has spa: Yes
- Fencing: Fenced
- Has view: Yes
- View description: Bridge(s), City, Lake, Mountain(s), Panoramic, Valley, Vineyard, Water
- Has water view: Yes
- Water view: Lake,Water
Lot
- Size: 0.41 Acres
- Dimensions: 85.52 x 179.12
- Features: Landscaped, Sprinklers In Ground
Details
- Parcel number: 030762146
- Zoning: RH1
- Special conditions: Standard
Construction
Type & style
- Home type: SingleFamily
- Architectural style: Ranch
- Property subtype: Single Family Residence
Materials
- Fiber Cement, Stucco, Wood Frame
- Foundation: Concrete Perimeter
- Roof: Asphalt,Shingle
Condition
- New construction: No
- Year built: 2020
Utilities & green energy
- Sewer: Public Sewer
- Water: Public
Community & HOA
Community
- Features: Recreation Area
- Security: Gated Community
HOA
- Has HOA: No
- HOA fee: C$273 monthly
Location
- Region: Kelowna
Financial & listing details
- Price per square foot: C$800/sqft
- Annual tax amount: C$13,003
- Date on market: 8/4/2026
- Ownership: Freehold,Bare Land Strata
J
Justin O'Connor
By pressing Contact Agent, you agree that the real estate professional identified above may call/text you about your search, which may involve use of automated means and pre-recorded/artificial voices. You don't need to consent as a condition of buying any property, goods, or services. Message/data rates may apply. You also agree to our Terms of Use. Zillow does not endorse any real estate professionals. We may share information about your recent and future site activity with your agent to help them understand what you're looking for in a home.
Price history
Price history is unavailable.
Public tax history
Tax history is unavailable.
Climate risks
Neighborhood: Southwest Mission
Nearby schools
GreatSchools rating
No schools nearby
We couldn't find any schools near this home.
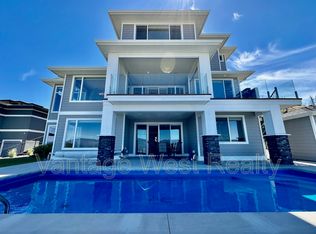
- C$--5 bd4 ba4k sqft5590 Trestle Ridge Ct, Kelowna, BC V1W5M3Off Market
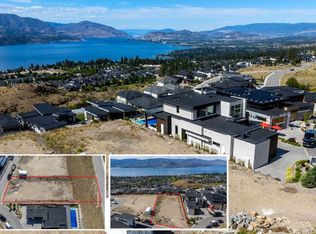
- C$1,150,0000.48 Acres5606 Mission Ct, Kelowna, BC V1X4M3Lot/Land
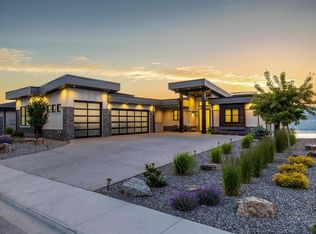
- C$2,980,0005 bd6 ba4.8k sqft5576 Upper Mission Dr, Kelowna, BC V1W5J7For Sale
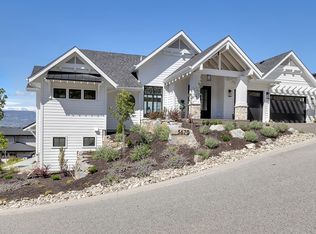
- C$--5 bd4 ba4k sqft5670 Mountainside Ct, Kelowna, BC V1W5L5Off Market
- C$3,100,0005 bd5 ba4.9k sqft5584 Upper Mission Ct, Kelowna, BC V1W0C5New Construction
- C$1,439,0005 bd4 ba3.6k sqft5765 Mountainside Dr, Kelowna, BC V1W5H2For Sale
- C$1,588,0007 bd4 ba4k sqft451 Vision Ct, Kelowna, BC V1W0C4For Sale
- C$1,788,0005 bd5 ba4.7k sqft5533 Foothill Ct, Kelowna, BC V1W0C4New Construction
Similar homes
- C$3,199,0004 bd5 ba5.1k sqft722 Kuipers Cres, Kelowna, BC V1W 5B2For SaleMLS ID #10396333, Scott Marshall. Association of Interior REALTORS
- C$2,980,0005 bd6 ba4.8k sqft5576 Upper Mission Dr, Kelowna, BC V1W 5J7For SaleMLS ID #10377590, JP Letnick. Association of Interior REALTORS
- C$3,995,0003 bd4 ba3.5k sqft5538 Lakeshore Rd, Kelowna, BC V1W 4J4For Sale
 MLS ID #10394544, Jaime Briggs. Association of Interior REALTORS
 - C$3,388,0003 bd5 ba4.1k sqft4275 Todd Rd, Kelowna, BC V1W 4B8For Sale
 MLS ID #10390674, Suzie Doratti. Association of Interior REALTORS
 - C$3,199,0005 bd6 ba5.7k sqft519 Metcalfe Ave, Kelowna, BC V1W 5K8For SaleMLS ID #10394642, Nate Cassie. Association of Interior REALTORS
- C$4,299,0004 bd5 ba5.1k sqft146 Timberline Rd, Kelowna, BC V1W 4J6For SaleMLS ID #10378819, Scott Marshall. Association of Interior REALTORS
- C$3,900,0006 bd4 ba6.1k sqft438 Farris Rd, Kelowna, BC V1W 1M9For SaleMLS ID #10395926, Joan Wolf. Association of Interior REALTORS
- C$1,925,0005 bd3 ba3.5k sqft1091 Westpoint Dr, Kelowna, BC V1W 4Z9For SaleMLS ID #10396713, Richard Taylor. Association of Interior REALTORS
- C$1,899,0005 bd5 ba5.2k sqft515 Wren Pl Unit 171, Kelowna, BC V1W 5H7For SaleMLS ID #10386102, Robyn Muccillo. Association of Interior REALTORS
- C$3,100,0005 bd5 ba4.9k sqft5584 Upper Mission Ct, Kelowna, BC V1W 0C5New ConstructionMLS ID #10374818, Jaime Briggs. Association of Interior REALTORS
- C$2,299,0007 bd6 ba4.7k sqft458 Cavell Pl, Kelowna, BC V1W 5A3For SaleMLS ID #10392819, Sascha Heinrich. Association of Interior REALTORS
- C$3,980,0004 bd6 ba5k sqft3151 Shayler Rd, Kelowna, BC V1V 2R1For SaleMLS ID #10382254, Justin O'Connor. Association of Interior REALTORS
- C$3,150,0006 bd5 ba4.9k sqft695 Lake Ct, West Kelowna, BC V1Z 0A3For SaleMLS ID #10388859, Jaime Briggs. Association of Interior REALTORS
- C$2,298,0004 bd5 ba4.6k sqft491 Trestle Ridge Dr, Central Okanagan East, BC V1W 5M3For SaleMLS ID #10389101, Jaime Briggs. Association of Interior REALTORS
- C$3,469,0005 bd5 ba5.4k sqft162 Skyland Dr, Kelowna, BC V1V 3A1For SaleMLS ID #10387837, Justin Baarts. Association of Interior REALTORS
- C$2,875,0004 bd4 ba4.5k sqft1384 Pinot Noir Dr, West Kelowna, BC V4T 3J1For SaleMLS ID #10393891, Nate Cassie. Association of Interior REALTORS
- C$2,299,0005 bd4 ba4k sqft1050 Ledgeview Ct, Kelowna, BC V1W 5M6For SaleMLS ID #10394388, Mark J. Walker. Association of Interior REALTORS
- C$1,799,0005 bd4 ba4.6k sqft448 Viewcrest Rd, Kelowna, BC V1W 4K1For SaleMLS ID #10389290, Jenna Skoglund. Association of Interior REALTORS
- C$2,288,0004 bd3 ba4.2k sqft1220 Ponds Ave, Kelowna, BC V1W 5N1For SaleMLS ID #10381282, Jeff Gillis. Association of Interior REALTORS
- C$4,299,0003 bd4 ba3.5k sqft4235 Todd Rd, Kelowna, BC V1W 4B8For SaleMLS ID #10389150, Scott Marshall. Association of Interior REALTORS
