Situated in a highly desirable enclave of Lower Mission, this fantastic home stands apart with incredible landscaping and curb appeal. Featuring approximately 5,758 square feet of interior living space including a two bedroom legal suite, the layout and features will satisfy every family’s needs. Upon entry you are greeted by soaring ceilings to take advantage of the beautiful south-facing sunlight, opening into a stunning great room with gas fireplace, with access to the covered patio and stunning backyard. The spacious kitchen features an oversized island, fridge/freezer, and generous pantry. The cozy family room and dining room complete this incredible living space. The main floor primary suite impresses with a luxurious ensuite and large walk-in closet, with dedicated laundry. A bright office, powder room, and practical mudroom complete the main level. Upstairs are two large bedrooms, including a secondary primary suite with walk-in closet and en-suite, full bathroom, and main laundry facility. Downstairs is a games/recreation room with fully featured wet bar, full bathroom, and extensive storage areas. The two bedroom legal suite is perfect for revenue or extended family, with high quality finishing, separate entry, and designed to not intrude on the back yard space. The lush, mature landscaping make the backyard a perfect place for relaxation, with tons of room and easy access to add a pool. Ideally located on a quiet, established street only steps to the beach.
For sale
C$3,199,000
519 Metcalfe Ave, Kelowna, BC V1W 5K8
5beds
5,758sqft
Single Family Residence
Built in 2015
8,712 Square Feet Lot
$-- Zestimate®
C$556/sqft
C$-- HOA
What's special
Two bedroom legal suiteSoaring ceilingsBeautiful south-facing sunlightStunning backyardSpacious kitchenOversized islandGenerous pantry
- 15 hours |
- 4 |
- 0 |
Zillow last checked:
Listing updated:
Listed by:
Nate Cassie,
Sotheby's International Realty Canada,
Geoff Hall,
Sotheby's International Realty Canada
Source: Association of Interior REALTORS,MLS®#: 10394642Originating MLS®#: Association of Interior REALTORS
Facts & features
Interior
Bedrooms & bathrooms
- Bedrooms: 5
- Bathrooms: 6
- Full bathrooms: 4
- 1/2 bathrooms: 2
Heating
- Forced Air, Natural Gas
Cooling
- Central Air
Appliances
- Included: Built-In Oven, Double Oven, Dryer, Washer/Dryer Stacked, Dishwasher, Freezer, Induction Cooktop, Refrigerator, Wine Cooler, Washer
- Laundry: Stacked
Features
- Central Vacuum, Instant Hot Water
- Flooring: Hardwood, Tile
- Windows: Blinds, Window Treatments
- Basement: Full,Finished,Separate Entrance
- Number of fireplaces: 1
- Fireplace features: Gas
Interior area
- Total interior livable area: 5,758 sqft
- Finished area above ground: 3,582
- Finished area below ground: 2,176
Video & virtual tour
Property
Parking
- Total spaces: 4
- Parking features: Attached, Garage, Open
- Attached garage spaces: 2
- Uncovered spaces: 2
Features
- Levels: Three Or More,Multi/Split
- Stories: 3
- Patio & porch: Covered, Deck, Patio, Porch, Balcony
- Exterior features: Balcony, Garden, Sprinkler/Irrigation, Private Yard
- Pool features: None
- Fencing: Fenced
Lot
- Size: 8,712 Square Feet
- Features: Central Business District, Easy Access, Near Golf Course, Landscaped, Level, Near Park, Few Trees, Sprinklers In Ground
Details
- Parcel number: 028778898
- Zoning: RU1
- Zoning description: Residential
- Special conditions: Standard
Construction
Type & style
- Home type: SingleFamily
- Property subtype: Single Family Residence
Materials
- Brick, Stucco
- Roof: Asphalt,Shingle
Condition
- New construction: No
- Year built: 2015
Utilities & green energy
- Sewer: Public Sewer
- Water: Public
Community & HOA
Community
- Features: Near Schools, Park, Recreation Area, Airport/Runway, Shopping
- Security: Security System
HOA
- Has HOA: No
Location
- Region: Kelowna
Financial & listing details
- Price per square foot: C$556/sqft
- Annual tax amount: C$11,900
- Date on market: 7/21/2026
- Cumulative days on market: 2 days
- Ownership: Freehold,Fee Simple
Nate Cassie
Nate Cassie
By pressing Contact Agent, you agree that the real estate professional identified above may call/text you about your search, which may involve use of automated means and pre-recorded/artificial voices. You don't need to consent as a condition of buying any property, goods, or services. Message/data rates may apply. You also agree to our Terms of Use. Zillow does not endorse any real estate professionals. We may share information about your recent and future site activity with your agent to help them understand what you're looking for in a home.
Price history
Price history is unavailable.
Public tax history
Tax history is unavailable.
Climate risks
Neighborhood: North Mission
Nearby schools
GreatSchools rating
No schools nearby
We couldn't find any schools near this home.
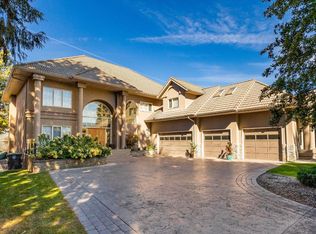
- C$7,498,0006 bd7 ba7.8k sqft4382 Hobson Rd, Kelowna, BC V1W1Y3For Sale
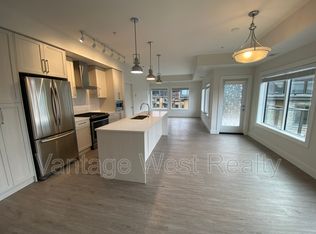
- C$--2 bd2 ba1k sqft4380 Lakeshore Rd #PENTHOUSE 6, Kelowna, BC V1W5N3Off Market
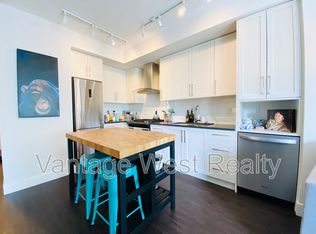
- C$--1 bd1 ba694 sqft4380 Lakeshore Rd #PENTHOUSE 20, Kelowna, BC V1W5N3Off Market

- C$--2 bd1 ba-- sqft4380 Lakeshore Rd #PENTHOUSE 18, Kelowna, BC V1W5N3Off Market
- C$569,9002 bd2 ba909 sqft4380 Lakeshore Rd #210, Kelowna, BC V1W5N3For Sale
- C$--2 bd2 ba1.7k sqft580 Sarsons Rd UNIT 316, Kelowna, BC V1W5H5Off Market
- C$--4 bd4 ba2.2k sqft4286 Simeon Ct, Kelowna, BC V1W4S9Off Market
- C$--5 bd2 ba-- sqft614 Greene Rd, Kelowna, BC V1W1B8Off Market
Similar homes
- C$3,199,0004 bd5 ba5.1k sqft722 Kuipers Cres, Kelowna, BC V1W 5B2For SaleMLS ID #10383351, Scott Marshall. Association of Interior REALTORS
- C$2,875,0004 bd4 ba4.5k sqft1384 Pinot Noir Dr, West Kelowna, BC V4T 3J1For SaleMLS ID #10393891, Nate Cassie. Association of Interior REALTORS
- C$3,275,0007 bd6 ba7.6k sqft1372 Mine Hill Dr, Kelowna, BC V1P 1S5For SaleMLS ID #10382990, Nate Cassie. Association of Interior REALTORS
- C$1,899,0005 bd5 ba5.2k sqft515 Wren Pl Unit 171, Kelowna, BC V1W 5H7For SaleMLS ID #10386102, Robyn Muccillo. Association of Interior REALTORS
- C$2,499,0006 bd7 ba4.1k sqft3460 Patsy Rd, Kelowna, BC V1W 3E8For SaleMLS ID #10377453, Nikki Sakamoto. Association of Interior REALTORS
- C$2,850,0003 bd3 ba3.6k sqft324 Clifton Rd, Kelowna, BC V1V 1A5For SaleMLS ID #10386770, Geoff Hall. Association of Interior REALTORS
- C$2,649,0004 bd6 ba6.2k sqft2449 Selkirk Dr, Kelowna, BC V1V 2R7For SaleMLS ID #10389851, Leanne Braun. Association of Interior REALTORS
- C$3,388,0003 bd5 ba4.1k sqft4275 Todd Rd, Kelowna, BC V1W 4B8For SaleMLS ID #10390674, Suzie Doratti. Association of Interior REALTORS
- C$1,840,0005 bd4 ba4.9k sqft1717 Canyon View Ct, Kelowna, BC V1W 4A2For SaleMLS ID #10395554, Anthony Bastiaanssen. Association of Interior REALTORS
- C$4,299,0004 bd5 ba5.1k sqft146 Timberline Rd, Kelowna, BC V1W 4J6For SaleMLS ID #10378819, Scott Marshall. Association of Interior REALTORS
- C$3,469,0005 bd5 ba5.4k sqft162 Skyland Dr, Kelowna, BC V1V 3A1For SaleMLS ID #10387837, Justin Baarts. Association of Interior REALTORS
- C$3,150,0006 bd5 ba4.9k sqft695 Lake Ct, West Kelowna, BC V1Z 0A3For SaleMLS ID #10388859, Jaime Briggs. Association of Interior REALTORS
- C$2,849,0005 bd5 ba5.6k sqft2376 Saucier Rd, Kelowna, BC V1W 4B8For SaleMLS ID #10382137, Michelle Rankin. Association of Interior REALTORS
- C$2,980,0005 bd6 ba4.8k sqft5576 Upper Mission Dr, Kelowna, BC V1W 5J7For SaleMLS ID #10377590, JP Letnick. Association of Interior REALTORS
- C$4,299,0003 bd4 ba3.5k sqft4235 Todd Rd, Kelowna, BC V1W 4B8For SaleMLS ID #10389150, Scott Marshall. Association of Interior REALTORS
- C$2,299,0005 bd4 ba4k sqft1050 Ledgeview Ct, Kelowna, BC V1W 5M6For SaleMLS ID #10394388, Mark J. Walker. Association of Interior REALTORS
- C$2,400,0006 bd7 ba6k sqft965 Westpoint Dr, Kelowna, BC V1W 2Z3For SaleMLS ID #10384999, Elaine Godeghesi. Association of Interior REALTORS
- C$3,980,0004 bd6 ba5k sqft3151 Shayler Rd, Kelowna, BC V1V 2R1For SaleMLS ID #10382254, Justin O'Connor. Association of Interior REALTORS
- C$2,699,0004 bd5 ba4.4k sqft1403 Vineyard Dr, West Kelowna, BC V4T 0E9For SaleMLS ID #10385284, Justin O'Connor. Association of Interior REALTORS
- C$2,145,0004 bd4 ba3.6k sqft1584 Malbec Cres, West Kelowna, BC V4T 3B5For SaleMLS ID #10369965, Justin O'Connor. Association of Interior REALTORS
