ELEGANCE AT ITS FINEST is showcased on one of Kelowna’s most prestigious streets! Tree lined and private, this 7,000 sq. ft home sits on a picture pretty .63 acre lot and boasts an oversized entry driveway, a spacious 4 car garage, and a welcoming outdoor oasis. Enter the bright foyer to a grand entertainment space with a crafted rich wood bar, a formal dining room and a living space with an impressive fireplace feature. High ceilings throughout! The impressive arched windows are frames to the remarkable outdoor settings and stellar lake views. The craftsmen style kitchen is a chef’s dream! High-end appliances, granite countertops and a custom curved island for family and friends to gather ...Feel the timeless elegance throughout! Head on over to the large family entertainment area for more memories to be made. Downstairs offers bonus spaces for a variety of activities. The upstairs takes you to the spacious 6 bedrooms, including the primary with a private balcony with lake views, a master 5 piece ensuite and a custom walk-in closet. On the adjacent side you’ll find the massive bright office and the nanny suite with small kitchen and private space. Great for guests! Out in the beautifully grassed yard you’ll enter into a private outdoor space like no other. A full depth 18 x 36 fenced pool is spotlighted as you pass the massive stone-laid lounging area and the perfectly situated hot tub. Nestled at the water’s edge a grand willow tree welcomes you out to the over-sized private dock where summer fun awaits you! VIEW TODAY!
For sale
C$7,498,000
4382 Hobson Rd, Kelowna, BC V1W 1Y3
6beds
7,855sqft
Single Family Residence
Built in 1992
0.63 Acres Lot
$-- Zestimate®
C$955/sqft
C$-- HOA
What's special
Oversized entry drivewayWelcoming outdoor oasisCrafted rich wood barImpressive fireplace featureHigh ceilingsImpressive arched windowsRemarkable outdoor settings
- 674 days
- 297
- 21
Zillow last checked:
Listing updated:
Listed by:
Mark Boppre,
Century 21 Assurance Realty Ltd,
Janelle Kazic,
Century 21 Assurance Realty Ltd
Source: Association of Interior REALTORS,MLS®#: 10329279Originating MLS®#: Association of Interior REALTORS
Facts & features
Interior
Bedrooms & bathrooms
- Bedrooms: 6
- Bathrooms: 7
- Full bathrooms: 6
- 1/2 bathrooms: 1
Primary bedroom
- Level: Second
- Area: 368.06 Square Feet
- Dimensions: 17.67x20.83
Bedroom
- Level: Second
- Area: 196.35 Square Feet
- Dimensions: 12.08x16.25
Bedroom
- Level: Second
- Area: 193.67 Square Feet
- Dimensions: 13.92x13.92
Bedroom
- Level: Second
- Area: 187.89 Square Feet
- Dimensions: 12.67x14.83
Bedroom
- Level: Second
- Area: 194.83 Square Feet
- Dimensions: 14.00x13.92
Bedroom
- Level: Second
- Area: 132.57 Square Feet
- Dimensions: 13.83x9.58
Other
- Features: Three Piece Bathroom
- Level: Second
- Area: 37.13 Square Feet
- Dimensions: 4.50x8.25
Other
- Features: Five Piece Bathroom
- Level: Second
- Area: 186.67 Square Feet
- Dimensions: 11.67x16.00
Breakfast room nook
- Level: Main
- Area: 367.29 Square Feet
- Dimensions: 20.50x17.92
Den
- Level: Main
- Area: 183.72 Square Feet
- Dimensions: 11.92x15.42
Den
- Level: Second
- Area: 183.1 Square Feet
- Dimensions: 11.75x15.58
Dining room
- Level: Main
- Area: 218.02 Square Feet
- Dimensions: 13.42x16.25
Family room
- Level: Main
- Area: 810.89 Square Feet
- Dimensions: 29.67x27.33
Other
- Features: Four Piece Bathroom
- Level: Second
- Area: 56.49 Square Feet
- Dimensions: 8.17x6.92
Other
- Features: Four Piece Bathroom
- Level: Second
- Area: 71.5 Square Feet
- Dimensions: 11.92x6.00
Other
- Features: Four Piece Bathroom
- Level: Second
- Area: 70.4 Square Feet
- Dimensions: 11.42x6.17
Other
- Features: Three Piece Bathroom
- Level: Main
- Area: 64.5 Square Feet
- Dimensions: 9.00x7.17
Gym
- Level: Basement
- Area: 495.13 Square Feet
- Dimensions: 12.75x38.83
Half bath
- Features: Two Piece Bathroom
- Level: Main
- Area: 52 Square Feet
- Dimensions: 5.33x9.75
Kitchen
- Level: Main
- Area: 427.07 Square Feet
- Dimensions: 26.42x16.17
Kitchen
- Level: Second
- Area: 61.83 Square Feet
- Dimensions: 7.00x8.83
Laundry
- Level: Main
- Area: 145.67 Square Feet
- Dimensions: 15.33x9.50
Living room
- Level: Main
- Area: 546.1 Square Feet
- Dimensions: 22.83x23.92
Living room
- Level: Second
- Area: 332.92 Square Feet
- Dimensions: 15.92x20.92
Mud room
- Level: Main
- Area: 65.56 Square Feet
- Dimensions: 13.33x4.92
Other
- Description: Garage
- Level: Main
- Area: 1164.44 Square Feet
- Dimensions: 23.25x50.08
Other
- Description: Bar
- Level: Main
- Area: 91.36 Square Feet
- Dimensions: 11.92x7.67
Recreation
- Level: Basement
- Area: 568.08 Square Feet
- Dimensions: 14.92x38.08
Recreation
- Level: Basement
- Area: 354.38 Square Feet
- Dimensions: 13.50x26.25
Storage room
- Level: Basement
- Area: 90 Square Feet
- Dimensions: 13.50x6.67
Workshop
- Level: Basement
- Area: 353.31 Square Feet
- Dimensions: 13.42x26.33
Heating
- Forced Air
Cooling
- Central Air
Appliances
- Included: Built-In Oven, Dryer, Dishwasher, Gas Range, Refrigerator, Washer
Features
- Central Vacuum, Den, Kitchen Island
- Flooring: Partially Carpeted, Tile
- Windows: Window Treatments
- Basement: Full,Partially Finished
- Number of fireplaces: 2
- Fireplace features: Gas
Interior area
- Total interior livable area: 7,855 sqft
- Finished area above ground: 6,714
- Finished area below ground: 1,141
Property
Parking
- Total spaces: 9
- Parking features: Additional Parking, Attached, Garage
- Attached garage spaces: 4
- Uncovered spaces: 5
Features
- Levels: Two
- Stories: 2
- Patio & porch: Covered, Deck, Patio
- Exterior features: Balcony, Dock, Garden, Hot Tub/Spa, Private Yard
- Pool features: In Ground, Outdoor Pool, Pool
- Has spa: Yes
- Has view: Yes
- View description: Lake, Mountain(s)
- Has water view: Yes
- Water view: Lake
- Waterfront features: Lake, Lake Front, Waterfront
- Frontage type: Waterfront
- Frontage length: 83.00
Lot
- Size: 0.63 Acres
- Dimensions: 83.00 x 323.00
- Features: Easy Access, Landscaped, Level, Near Park, Paved, Secluded, Waterfront
Details
- Additional structures: Workshop
- Parcel number: 018409156
- Zoning: RU1
- Special conditions: Standard
Construction
Type & style
- Home type: SingleFamily
- Property subtype: Single Family Residence
Materials
- Stucco, Wood Frame
- Foundation: Concrete Perimeter
- Roof: Tile
Condition
- New construction: No
- Year built: 1992
Utilities & green energy
- Sewer: Public Sewer
- Water: Public
Community & HOA
Community
- Features: Near Schools, Park, Shopping
- Security: Security System, Smoke Detector(s)
HOA
- Has HOA: No
Location
- Region: Kelowna
Financial & listing details
- Price per square foot: C$955/sqft
- Annual tax amount: C$34,400
- Date on market: 11/27/2024
- Cumulative days on market: 675 days
- Ownership: Freehold,Fee Simple
Price history
Price history is unavailable.
Public tax history
Tax history is unavailable.
Climate risks
Neighborhood: North Mission
Nearby schools
GreatSchools rating
No schools nearby
We couldn't find any schools near this home.
Similar homes
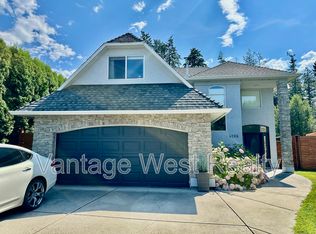
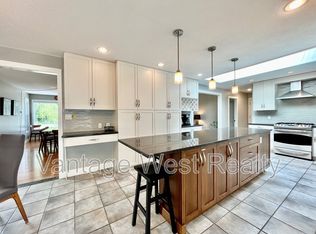
- C$6,799,9995 bd8 ba7.7k sqft225 Swick Rd, Kelowna, BC V1W 4J5For Sale
 MLS ID #10380808, Richard Deacon. Association of Interior REALTORS
 - C$5,995,0006 bd6 ba6k sqft1069 Sunnyside Rd, West Kelowna, BC V1Z 2N7For Sale
 MLS ID #10387391, Alyssa Miller. Association of Interior REALTORS
 - C$5,799,9008 bd7 ba9.3k sqft2950 Balldock Rd, Kelowna, BC V1W 4C3For Sale
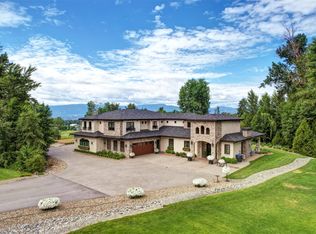 MLS ID #10383701, Adria August. Association of Interior REALTORS
 - C$7,500,0004 bd4 ba4.3k sqft2805 Aikins Loop, Okanagan Similkameen, BC V0H 1N1For Sale
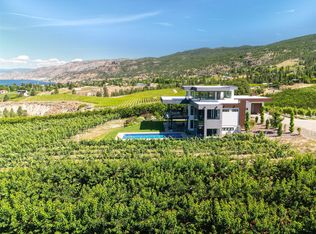 MLS ID #10365334, Jesse Chapman. Association of Interior REALTORS
