Rare Lakefront vineyard estate home on 2.31 private acres w/160’ of sandy beach. European chateau inspired boasts a new dock, elevator, wine cellar, private vineyard, office, gym + theatre. 8000 sq ft, 5 bdrm, 8 bath. Main floor primary suite w/ reading area + fireplace, luxury hotel like bath, great room w/soaring ceilings, stone fireplace and French doors that lead out to a lakefront patio w/ sunset views. The chateau kitchen w/ best in class Wolf/SubZero appliances, lakeview kitchen table along w/bar seating, formal dining room, main floor laundry and a wet bar. The upper level w/2 large bdrms w/ensuites and huge family/guest suite w/ensuite, laundry, kitchenette. The lower level has a gym +spa bath, wine cellar, games rm, theatre, sauna, family rm and a large office w/ensuite. Elevator + accessible ramps. 4 car garage plus bonus storage. Explore your options to add a guest house. Outdoor kitchen/hot tub. Licensed dock w/power lift. Heated tile floors, Pella windows, state-of-the-art water filtration/controls, heated driveway. Smart Lutron system w/power blinds, custom lighting, audio, alarm. Timeless design w/ tile roof, copper gutters and Kettle Valley stone exterior. A relaxing waterfall entrance. State of the art geothermal heating/cooling and green living eco septic system. Private vineyard w/90 Chardonnay vines with room to expand vineyard. Mins to the award winning Cedar Creek + Martins Lane wineries, Bertram Park and the amenities of Lower Mission. Room for pool.
For sale
C$6,999,999
225 Swick Rd, Kelowna, BC V1W 4J5
5beds
7,766sqft
Single Family Residence
Built in 2005
2.31 Acres Lot
$-- Zestimate®
C$901/sqft
C$-- HOA
What's special
New dockWine cellarPrivate vineyardLuxury hotel like bathStone fireplaceFormal dining roomMain floor laundry
- 171 days
- 507
- 23
Zillow last checked:
Listing updated:
Listed by:
Richard Deacon,
Engel & Volkers Okanagan
Source: Association of Interior REALTORS,MLS®#: 10380808Originating MLS®#: Association of Interior REALTORS
Facts & features
Interior
Bedrooms & bathrooms
- Bedrooms: 5
- Bathrooms: 8
- Full bathrooms: 6
- 1/2 bathrooms: 2
Primary bedroom
- Level: Main
- Area: 438.47 Square Feet
- Dimensions: 19.67x26.25
Bedroom
- Level: Second
- Dimensions: 18.08x20.08
Bedroom
- Level: Basement
- Dimensions: 11.00x10.00
Bedroom
- Level: Second
- Dimensions: 28.25x27.83
Bedroom
- Level: Second
- Dimensions: 24.33x17.17
Other
- Features: Five Piece Bathroom
- Level: Main
- Dimensions: 0 x 0
Other
- Features: Three Piece Bathroom
- Level: Second
- Dimensions: 8.33x7.17
Other
- Features: Three Piece Bathroom
- Level: Second
- Dimensions: 5.08x9.92
Other
- Features: Four Piece Bathroom
- Level: Second
- Dimensions: 5.75x7.58
Other
- Level: Basement
- Dimensions: 17.50x13.25
Den
- Level: Basement
- Dimensions: 19.67x18.92
Dining room
- Level: Main
- Dimensions: 12.08x17.50
Exercise room
- Level: Basement
- Dimensions: 17.08x18.33
Family room
- Level: Basement
- Dimensions: 29.00x18.00
Other
- Features: Three Piece Bathroom
- Level: Basement
- Dimensions: 10.75x4.83
Other
- Features: Three Piece Bathroom
- Level: Basement
- Dimensions: 6.83x12.92
Game room
- Level: Basement
- Dimensions: 29.17x17.75
Half bath
- Features: Two Piece Bathroom
- Level: Basement
- Dimensions: 5.42x5.92
Half bath
- Level: Main
- Dimensions: 0 x 0
Kitchen
- Features: Wet Bar, Eat-in Kitchen, Granite Counters, High Ceilings, Kitchen Island, Pantry, Wired for Sound
- Level: Main
- Area: 1 Square Feet
- Dimensions: 19.25x17.50
Laundry
- Level: Main
- Dimensions: 11.17x8.50
Laundry
- Level: Second
- Dimensions: 8.08x8.42
Living room
- Level: Main
- Area: 1 Square Feet
- Dimensions: 28.08x22.25
Media room
- Level: Basement
- Dimensions: 30.25x16.83
Other
- Level: Basement
- Dimensions: 11.75x9.67
Heating
- Electric, Floor Furnace, Geothermal, Propane
Cooling
- Central Air, Geothermal
Appliances
- Included: Built-In Oven, Built-In Refrigerator, Cooktop, Double Oven, Dryer, Dishwasher, Freezer, Gas Cooktop, Gas Oven, Humidifier, Microwave, Oven, Refrigerator, Range Hood, Wine Cooler, Washer
Features
- Central Vacuum, Den, Hot Tub/Spa, Kitchen Island
- Flooring: Hardwood, Partially Carpeted, Tile, Wood
- Windows: Skylight(s)
- Basement: Full,Finished,Walk-Out Access
- Number of fireplaces: 6
- Fireplace features: Gas
Interior area
- Total interior livable area: 7,766 sqft
- Finished area above ground: 5,073
- Finished area below ground: 2,693
Video & virtual tour
Property
Parking
- Total spaces: 8
- Parking features: Attached, Garage
- Attached garage spaces: 4
- Uncovered spaces: 4
Features
- Levels: Three Or More
- Stories: 3
- Exterior features: Balcony, Garden, Hot Tub/Spa, Sprinkler/Irrigation, Private Yard
- Pool features: None
- Has spa: Yes
- Spa features: Hot Tub
- Fencing: Fenced
- Has view: Yes
- View description: City, Lake, Mountain(s), Valley
- Has water view: Yes
- Water view: Lake
- Waterfront features: Lake, Lake Front
- Frontage type: Waterfront
- Frontage length: 170.00
Lot
- Size: 2.31 Acres
- Dimensions: 263.00 x 161.00
- Features: Sprinklers In Ground
Details
- Parcel number: 017486777
- Zoning: RR1
- Special conditions: Standard
- Other equipment: Dehumidifier
Construction
Type & style
- Home type: SingleFamily
- Architectural style: Two Story
- Property subtype: Single Family Residence
Materials
- Brick, Stone, Wood Frame
- Foundation: Concrete Perimeter
- Roof: Tile
Condition
- New construction: No
- Year built: 2005
Utilities & green energy
- Sewer: Septic Tank
- Water: Lake
- Utilities for property: Cable Available, Electricity Available, Natural Gas Available, Phone Available, Water Available
Community & HOA
Community
- Security: Security System, Smoke Detector(s)
HOA
- Has HOA: No
Location
- Region: Kelowna
Financial & listing details
- Price per square foot: C$901/sqft
- Annual tax amount: C$28,200
- Date on market: 4/6/2026
- Cumulative days on market: 172 days
- Ownership: Freehold,Fee Simple
Price history
Price history is unavailable.
Public tax history
Tax history is unavailable.
Climate risks
Neighborhood: Southwest Mission
Nearby schools
GreatSchools rating
No schools nearby
We couldn't find any schools near this home.


Similar homes
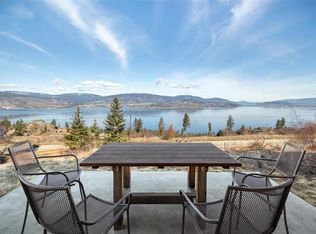
- C$7,498,0006 bd7 ba7.8k sqft4382 Hobson Rd, Kelowna, BC V1W 1Y3For Sale
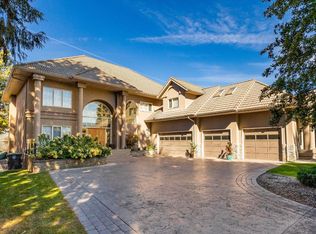 MLS ID #10329279, Mark Boppre. Association of Interior REALTORS
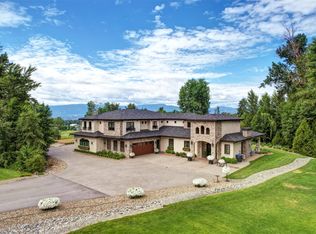
 - C$5,995,0006 bd6 ba6k sqft1069 Sunnyside Rd, West Kelowna, BC V1Z 2N7For Sale
 MLS ID #10387391, Alyssa Miller. Association of Interior REALTORS
 - C$5,799,9008 bd7 ba9.3k sqft2950 Balldock Rd, Kelowna, BC V1W 4C3For Sale
 MLS ID #10383701, Adria August. Association of Interior REALTORS
 - C$6,500,0005 bd5 ba6.5k sqft1145 Chapman Rd, Penticton, BC V2A 8T6For Sale
 MLS ID #10395703, Nicholas T. Parker. Association of Interior REALTORS
