A truly exceptional 12.32 acre Estate in Southeast Kelowna, offering extraordinary privacy and arguably one of the valley’s most spectacular views - a breathtaking 180 panorama extending from Peachland and the Upper Mission to Black Mountain and Lake Country. Custom built for its original and only owner, the principal residence blends Tuscan and French Country influences with substantial stonework, warm natural materials and grand yet inviting living spaces. An attached nanny suite and 7 car garage provide exceptional flexibility. Created for effortless entertaining, the resort-inspired grounds feature a heated inground pool, hot tub, beautiful landscaping, expansive patios, a stone fireplace and a fully equipped outdoor bar. A separate, renovated 5 bed 3 bath residence offers a legal ground-level suite and its own private inground pool; ideal for extended family, guests, staff or revenue potential. Additional improvements include a duplex-style pickers cabin, 2 shops, a concrete helicopter pad and a substantial helicopter hangar with an office loft and lower-level garage/storage area accommodating approximately 6 vehicles. Approximately 9 acres feature established vineyard infrastructure, ready for grapes, high-density apples, cherries or another agricultural pursuit. Farm equipment, including tractors, sprayers, mowers and more, is included. A rare Okanagan legacy estate where refined living, agricultural opportunity and exceptional multigenerational versatility converge.
For sale
C$7,499,000
2550 Grantham Rd, Kelowna, BC V1W 4B7
6beds
9,064sqft
Farm
Built in 1992
12.32 Acres Lot
$-- Zestimate®
C$827/sqft
C$-- HOA
What's special
Substantial stoneworkWarm natural materialsAttached nanny suiteResort-inspired groundsHeated inground poolHot tubBeautiful landscaping
- 7 days
- 203
- 13
Zillow last checked:
Listing updated:
Listed by:
Alexis Friesen,
Oakwyn Realty Okanagan-Letnick Estates
Source: Association of Interior REALTORS,MLS®#: 10399235Originating MLS®#: Association of Interior REALTORS
Facts & features
Interior
Bedrooms & bathrooms
- Bedrooms: 6
- Bathrooms: 7
- Full bathrooms: 6
- 1/2 bathrooms: 1
Primary bedroom
- Level: Second
- Dimensions: 18.58x21.42
Bedroom
- Level: Main
- Dimensions: 16.50x12.00
Bedroom
- Features: Additional Living Quarters
- Level: Second
- Dimensions: 13.92x11.50
Bedroom
- Level: Second
- Dimensions: 13.92x10.75
Bedroom
- Level: Second
- Dimensions: 11.83x12.92
Bedroom
- Level: Second
- Dimensions: 13.33x13.08
Other
- Level: Second
- Dimensions: 14.08x17.75
Dining room
- Level: Main
- Dimensions: 13.92x19.58
Dining room
- Description: Kitchen Dining Room
- Level: Main
- Dimensions: 12.75x11.58
Dining room
- Features: Additional Living Quarters
- Level: Second
- Dimensions: 8.17x12.50
Family room
- Level: Main
- Dimensions: 17.00x19.75
Foyer
- Level: Main
- Dimensions: 8.33x11.67
Other
- Level: Main
- Dimensions: 10.75x10.33
Other
- Level: Second
- Dimensions: 18.67x12.25
Other
- Features: Additional Living Quarters
- Level: Second
- Dimensions: 4.92x8.00
Other
- Level: Second
- Dimensions: 10.67x13.42
Other
- Level: Basement
- Dimensions: 11.83x7.00
Half bath
- Level: Main
- Dimensions: 6.75x6.00
Kitchen
- Features: Additional Living Quarters
- Level: Second
- Dimensions: 8.33x7.67
Kitchen
- Level: Main
- Dimensions: 17.25x22.75
Laundry
- Level: Main
- Dimensions: 12.67x17.92
Living room
- Level: Main
- Dimensions: 21.58x18.67
Living room
- Features: Additional Living Quarters
- Level: Second
- Dimensions: 17.25x16.67
Office
- Level: Main
- Dimensions: 13.67x12.25
Other
- Description: 3 Car Garage
- Level: Main
- Dimensions: 34.25x24.25
Other
- Description: Prim. Walk-in Closet
- Level: Second
- Dimensions: 8.50x8.00
Other
- Level: Basement
- Dimensions: 12.58x7.92
Other
- Description: Indoor Hot Tub Room
- Level: Main
- Dimensions: 14.08x14.08
Other
- Description: Garage
- Level: Basement
- Dimensions: 32.67x31.17
Other
- Description: 3 Car Garage
- Level: Main
- Dimensions: 34.83x29.42
Recreation
- Level: Second
- Dimensions: 34.75x21.00
Recreation
- Level: Basement
- Dimensions: 43.92x36.92
Storage room
- Level: Basement
- Dimensions: 11.92x5.33
Storage room
- Level: Basement
- Dimensions: 14.00x13.25
Storage room
- Level: Basement
- Dimensions: 7.58x7.42
Storage room
- Level: Basement
- Dimensions: 6.58x6.25
Utility room
- Level: Basement
- Dimensions: 18.83x16.33
Other
- Level: Basement
- Dimensions: 10.33x8.50
Heating
- Baseboard, Electric, Forced Air, Hot Water, Natural Gas, Wood
Cooling
- Central Air
Appliances
- Included: Dryer, Dishwasher, Electric Range, Microwave, Refrigerator, Range Hood, Wine Cooler, Washer
Features
- Wet Bar, Central Vacuum, Double Vanity, High Ceilings, Hot Tub/Spa, Kitchen Island, Pantry, Vaulted Ceiling(s), Wall Mounted TV
- Flooring: Carpet, Cork, Hardwood, Tile
- Windows: Blinds, Bay Window(s), Double Pane Windows, Tinted Windows, Wood Frames, Window Treatments
- Basement: Finished
- Number of fireplaces: 6
- Fireplace features: Gas, Wood Burning
Interior area
- Total interior livable area: 9,064 sqft
- Finished area above ground: 7,016
- Finished area below ground: 2,047
Video & virtual tour
Property
Parking
- Total spaces: 60
- Parking features: Additional Parking, Attached, Carport, Detached, Underground, Garage, Garage Door Opener, Open, Oversized
- Attached garage spaces: 7
- Carport spaces: 3
- Covered spaces: 10
- Uncovered spaces: 50
Features
- Levels: Three Or More
- Stories: 3
- Patio & porch: Covered, Deck, Patio, Terrace, Balcony
- Exterior features: Balcony, Fire Pit, Garden, Hot Tub/Spa, Sprinkler/Irrigation, Private Yard, Storage
- Pool features: Diving Board, Heated, In Ground, Outdoor Pool, Pool Equipment, Pool
- Has spa: Yes
- Spa features: Hot Tub
- Has view: Yes
- View description: Bridge(s), City, Lake, Mountain(s), Panoramic, Valley, Vineyard, Water
- Has water view: Yes
- Water view: Lake,Water
- Waterfront features: None
Lot
- Size: 12.32 Acres
- Features: Sprinklers In Ground
Details
- Parcel number: 009461868
- Zoning: A1
Construction
Type & style
- Home type: SingleFamily
- Property subtype: Farm
Materials
- Concrete, Stone, Stucco, Wood Frame
- Foundation: Concrete Perimeter
- Roof: Shake
Condition
- New construction: No
- Year built: 1992
Details
- Builder name: Michael Culos
Utilities & green energy
- Sewer: Septic Tank
- Water: Public
Community & HOA
Location
- Region: Kelowna
Financial & listing details
- Price per square foot: C$827/sqft
- Annual tax amount: C$9,210
- Date on market: 9/29/2026
- Cumulative days on market: 8 days
- Ownership: Freehold,Fee Simple
- Has irrigation water rights: Yes
Price history
Price history is unavailable.
Public tax history
Tax history is unavailable.
Climate risks
Neighborhood: Southeast Kelowna
Nearby schools
GreatSchools rating
No schools nearby
We couldn't find any schools near this home.

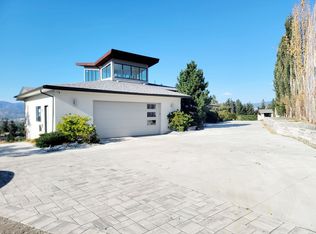

Similar homes
- C$7,498,0006 bd7 ba7.8k sqft4382 Hobson Rd, Kelowna, BC V1W 1Y3For Sale
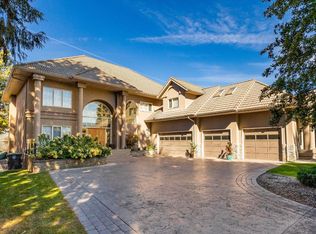 MLS ID #10329279, Mark Boppre. Association of Interior REALTORS
 - C$5,799,9008 bd7 ba9.3k sqft2950 Balldock Rd, Kelowna, BC V1W 4C3For Sale
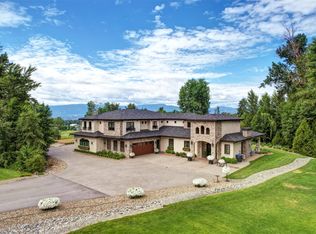 MLS ID #10383701, Adria August. Association of Interior REALTORS
 - C$6,799,9995 bd8 ba7.7k sqft225 Swick Rd, Kelowna, BC V1W 4J5For Sale
 MLS ID #10380808, Richard Deacon. Association of Interior REALTORS
 - C$4,795,0005 bd4 ba4.5k sqft1409 Teasdale Rd #1429, Kelowna, BC V1P 1C8For SaleMLS ID #10398387, Scott Marshall. Association of Interior REALTORS
