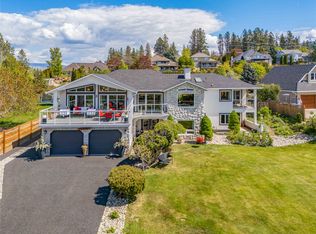
Surrounded by breathtaking vineyard, orchard, lake and mountain view, this extraordinary custom-built South East Kelowna estate is designed to impress even the most discerning buyer. A striking 10’ x 6’ solid oak pivot door opens to a grand foyer, where a hemlock barrel-vaulted ceiling flows into the open-concept living space. Textured clay walls, heated concrete floors, and expansive walls of glass create a sophisticated, contemporary aesthetic. The chef's kitchen features barn wood cabinetry, Dekton countertops & Wolf/Sub-Zero appliances. A spacious laundry room with ample storage leads to an oversized garage that can accommodate up to 4-5 vehicles, complete with its own mini-split system, 2-pc bath, LED overhead lighting, and motorized windows- a feature also found in the primary suite. The primary suite showcases panoramic northwest-facing views through floor-to-ceiling windows and includes a spa-inspired ensuite. The walkout lower level is designed for entertaining, with 24-ft glass doors opening to the outdoors and a fully equipped wet bar. Two bedrooms and an office complete the lower level, including a spacious second primary suite. State-of-the-art technology is seamlessly integrated throughout the home, from discreet ceiling ventilation & Lutron automated blinds, to heated towel warmers. A heated driveway, additional detached garage, plus a second outbuilding w. full bath, make this a truly one-of-a kind residence delivering an extraordinary Okanagan lifestyle.
For sale
C$3,325,000
4275 Todd Rd, Kelowna, BC V1W 4B8
3beds
4,164sqft
Single Family Residence
Built in 2021
2.55 Acres Lot
$-- Zestimate®
C$799/sqft
C$-- HOA
What's special
Grand foyerHemlock barrel-vaulted ceilingOpen-concept living spaceTextured clay wallsExpansive walls of glassBarn wood cabinetryDekton countertops
- 58 days
- 106
- 4
Zillow last checked:
Listing updated:
Listed by:
Suzie Doratti,
Engel & Volkers Okanagan,
Jenna Skoglund,
Engel & Volkers Okanagan
Source: Association of Interior REALTORS,MLS®#: 10390674Originating MLS®#: Association of Interior REALTORS
Facts & features
Interior
Bedrooms & bathrooms
- Bedrooms: 3
- Bathrooms: 5
- Full bathrooms: 3
- 1/2 bathrooms: 2
Primary bedroom
- Level: Main
- Area: 262.89 Square Feet
- Dimensions: 17.00x14.92
Bedroom
- Level: Basement
- Area: 215.05 Square Feet
- Dimensions: 14.50x14.92
Bedroom
- Level: Basement
- Area: 139.78 Square Feet
- Dimensions: 12.08x11.25
Other
- Level: Main
- Area: 238.88 Square Feet
- Dimensions: 15.25x15.83
Other
- Features: Four Piece Bathroom
- Level: Basement
- Area: 150.5 Square Feet
- Dimensions: 14.50x10.42
Dining room
- Level: Main
- Area: 199.33 Square Feet
- Dimensions: 25.92x10.42
Family room
- Level: Basement
- Area: 246.94 Square Feet
- Dimensions: 23.25x22.33
Other
- Features: Three Piece Bathroom
- Level: Basement
- Area: 64.7 Square Feet
- Dimensions: 6.33x10.25
Half bath
- Features: Two Piece Bathroom
- Level: Main
- Area: 39.5 Square Feet
- Dimensions: 6.42x5.83
Half bath
- Description: off garage
- Features: Two Piece Bathroom
- Level: Main
- Area: 29.33 Square Feet
- Dimensions: 3.75x8.08
Kitchen
- Level: Main
- Area: 271.1 Square Feet
- Dimensions: 12.25x21.83
Laundry
- Level: Main
- Area: 243.44 Square Feet
- Dimensions: 15.67x15.42
Living room
- Level: Main
- Area: 620.84 Square Feet
- Dimensions: 25.75x24.92
Office
- Level: Basement
- Area: 248.06 Square Feet
- Dimensions: 16.17x15.50
Other
- Description: Walk-In Closet
- Level: Main
- Area: 150.4 Square Feet
- Dimensions: 15.25x15.83
Other
- Description: Garage
- Level: Main
- Area: 1730.78 Square Feet
- Dimensions: 49.08x30.58
Other
- Description: Outdoor Deck
- Level: Main
- Area: 720.67 Square Feet
- Dimensions: 61.25x15.33
Recreation
- Description: Wet bar area
- Features: One Piece Bathroom
- Level: Basement
- Area: 526.69 Square Feet
- Dimensions: 23.17x10.42
Storage room
- Level: Basement
- Area: 45.94 Square Feet
- Dimensions: 7.83x8.75
Utility room
- Description: Mechanical Room
- Level: Basement
- Area: 108.4 Square Feet
- Dimensions: 8.33x16.00
Heating
- Forced Air, Natural Gas, Radiant Floor
Cooling
- Central Air
Appliances
- Included: Dryer, Dishwasher, Gas Range, Microwave, Refrigerator, Washer
Features
- Central Vacuum, Kitchen Island
- Flooring: Concrete, Other
- Basement: Full,Finished,Walk-Out Access
- Number of fireplaces: 2
- Fireplace features: Gas
Interior area
- Total interior livable area: 4,164 sqft
- Finished area above ground: 2,364
- Finished area below ground: 1,800
Property
Parking
- Total spaces: 13
- Parking features: Additional Parking, Attached, Detached, Garage
- Attached garage spaces: 7
- Uncovered spaces: 6
Features
- Levels: Two
- Stories: 2
- Patio & porch: Patio
- Exterior features: Balcony, Private Yard
- Pool features: None
- Has view: Yes
- View description: Lake, Mountain(s), Valley
- Has water view: Yes
- Water view: Lake
- Waterfront features: None
Lot
- Size: 2.55 Acres
- Dimensions: 283.00 x 330.00
Details
- Additional structures: Outbuilding, Workshop
- Parcel number: 008488088
- Zoning: A1
- Special conditions: Third Party Approval
Construction
Type & style
- Home type: SingleFamily
- Architectural style: Ranch
- Property subtype: Single Family Residence
Materials
- Other, See Remarks, Stucco, Wood Siding, Wood Frame
- Foundation: Concrete Perimeter
- Roof: Metal
Condition
- New construction: No
- Year built: 2021
Details
- Builder name: Team Construction
Utilities & green energy
- Sewer: Septic Tank
- Water: Public
Green energy
- Energy efficient items: Appliances, Insulation, Windows
Community & HOA
Community
- Security: Security System, Smoke Detector(s)
HOA
- Has HOA: No
Location
- Region: Kelowna
Financial & listing details
- Price per square foot: C$799/sqft
- Annual tax amount: C$16,696
- Date on market: 7/20/2026
- Cumulative days on market: 514 days
- Ownership: Freehold,Fee Simple
Price history
Price history is unavailable.
Public tax history
Tax history is unavailable.
Climate risks
Neighborhood: Southeast Kelowna
Nearby schools
GreatSchools rating
No schools nearby
We couldn't find any schools near this home.

Similar homes
- C$3,439,2003 bd4 ba3.5k sqft4235 Todd Rd, Kelowna, BC V1W 4B8For SaleMLS ID #10389150, Scott Marshall. Association of Interior REALTORS
- C$2,849,0005 bd5 ba5.6k sqft2376 Saucier Rd, Kelowna, BC V1W 4B8For Sale
 MLS ID #10382137, Michelle Rankin. Association of Interior REALTORS
 - C$3,359,2004 bd2 ba2.1k sqft4400 Jaud Rd, Kelowna, BC V1W 4C5For SaleMLS ID #10389130, Scott Marshall. Association of Interior REALTORS
- C$2,699,0003 bd3 ba3.6k sqft324 Clifton Rd, Kelowna, BC V1V 1A5For SaleMLS ID #10400691, Geoff Hall. Association of Interior REALTORS
