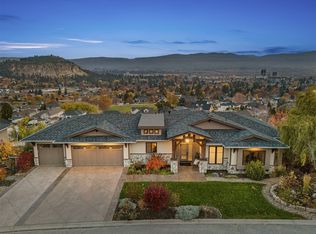
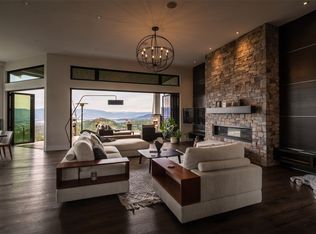
Welcome to Highpointe, an exclusive gated enclave just minutes from Downtown Kelowna. This custom 5,894 sqft home was created with incredible care and attention, with thoughtful design and finishings throughout, including a spectacular award-winning tile pool & hot tub. Upon approach you are greeted with pristine landscaping, a lush oasis which creates an immediate feeling of relaxation. Inside, you will be greeted by incredible living spaces, with multiple gas fireplaces, powder rooms in each living space, and beautiful proper dining room, and curated finishes & materials in every room. The gorgeous kitchen is an entertainer’s dream. Completely redone with warm white cabinetry, Patagonia granite counter tops, incredible high end appliances, walk-in pantry, and a dedicated beverage or coffee bar - this kitchen has everything and more. Expansive outdoor living flows seamlessly to the covered patio, complete with heaters, built-in sound, gas fireplace, and outdoor kitchen - all with direct access down to the pool deck. The primary wing is a stunner, with large walk-in closet with custom cabinetry, spa-level ensuite bathroom, and a dedicated makeup vanity. A powder room, dedicated laundry room, mudroom, and dining room complete the main level. Upstairs is a large recreation room & office, with a large lakeview patio and another eclectic powder room. Downstairs are three expansive bedrooms, all with custom full ensuite bathrooms. The wet bar services the old-world wine cellar, complete with a full panelled appliance package, and directly adjacent to the media/games room. Outside is a world class pool and outdoor living area, with a fully stone tiled pool, complete with baja bench, lighting, and a built-in hot tub. This home features all the luxuries you expect, including custom elevator, smart lighting, built-in sound system, complete in-floor heating, multiple outdoor living spaces, and stunning South West facing views. This home stands apart.
For sale
C$3,790,000
706 Highpointe Ct, Kelowna, BC V1V 2Y3
4beds
5,894sqft
Single Family Residence
Built in 2008
0.41 Acres Lot
$-- Zestimate®
C$643/sqft
C$319/mo HOA
What's special
Pristine landscapingLush oasisMultiple gas fireplacesBeautiful proper dining roomGorgeous kitchenWarm white cabinetryPatagonia granite counter tops
- 13 days
- 43
- 0
Zillow last checked:
Listing updated:
Listed by:
Geoff Hall,
Sotheby's International Realty Canada,
Nate Cassie,
Sotheby's International Realty Canada
Source: Association of Interior REALTORS,MLS®#: 10402987Originating MLS®#: Association of Interior REALTORS
Facts & features
Interior
Bedrooms & bathrooms
- Bedrooms: 4
- Bathrooms: 7
- Full bathrooms: 4
- 1/2 bathrooms: 3
Heating
- Geothermal, Radiant Floor
Cooling
- Geothermal
Appliances
- Included: Built-In Refrigerator, Double Oven, Dryer, Dishwasher, Induction Cooktop, Microwave, Wine Cooler, Washer
- Laundry: In Unit
Features
- High Ceilings, Kitchen Island, Pantry
- Flooring: Carpet, Tile
- Windows: Blinds, Window Treatments
- Basement: Finished,Walk-Out Access
- Number of fireplaces: 2
- Fireplace features: Gas
Interior area
- Total interior livable area: 5,894 sqft
- Finished area above ground: 3,312
- Finished area below ground: 2,582
Video & virtual tour
Property
Parking
- Total spaces: 6
- Parking features: Additional Parking, Attached, Garage, On Site, Oversized
- Attached garage spaces: 2
- Uncovered spaces: 4
- Details: Strata Parking Type:Part of Strata/Assoc Lot
Features
- Levels: Three Or More,Multi/Split
- Stories: 3
- Patio & porch: Covered, Deck, Patio, Terrace
- Exterior features: Balcony, Fire Pit, Hot Tub/Spa, Irrigation Sprinklers, Private Yard, Water Feature
- Pool features: In Ground, Outdoor Pool, Pool Equipment, Pool
- Has spa: Yes
- Has view: Yes
- View description: Bridge(s), City, Lake, Mountain(s), Water
- Has water view: Yes
- Water view: Lake,Water
Lot
- Size: 0.41 Acres
- Features: Corner Lot, Cul-De-Sac, Dead End, Easy Access, Near Golf Course, Landscaped, Near Park, Paved, Views, Sprinklers In Ground
Details
- Parcel number: 026950031
- Zoning: RU1
- Special conditions: Standard
Construction
Type & style
- Home type: SingleFamily
- Property subtype: Single Family Residence
Materials
- Stone, Wood Siding, Wood Frame
- Foundation: Concrete Perimeter
- Roof: Tile
Condition
- New construction: No
- Year built: 2008
Utilities & green energy
- Sewer: Public Sewer
- Water: Public
Community & HOA
Community
- Features: Gated, Near Schools, Park, Recreation Area
- Security: Security System, Gated Community, Smoke Detector(s)
HOA
- Has HOA: No
- HOA fee: C$319 monthly
Location
- Region: Kelowna
Financial & listing details
- Price per square foot: C$643/sqft
- Annual tax amount: C$19,533
- Date on market: 10/9/2026
- Cumulative days on market: 168 days
- Listing terms: Cash,New Loan
- Ownership: Freehold,Fee Simple
Price history
Price history is unavailable.
Public tax history
Tax history is unavailable.
Climate risks
Neighborhood: Glenmore
Nearby schools
GreatSchools rating
No schools nearby
We couldn't find any schools near this home.
Similar homes
- C$3,399,9004 bd4 ba4.7k sqft1173 Parkbluff Ln, Kelowna, BC V1V 2Y3For Sale
 MLS ID #10397954, Dinah Steele. Association of Interior REALTORS
- C$1,998,5005 bd4 ba4.2k sqft747 Traditions Cres, Kelowna, BC V1V 2Y2For Sale
 MLS ID #10403961, David Delorme. Association of Interior REALTORS
- C$3,469,0005 bd5 ba5.4k sqft162 Skyland Dr, Kelowna, BC V1V 3A1For Sale
 MLS ID #10387837, Justin Baarts. Association of Interior REALTORS
- C$2,699,0003 bd3 ba3.6k sqft324 Clifton Rd, Kelowna, BC V1V 1A5For SaleMLS ID #10400691, Geoff Hall. Association of Interior REALTORS
