Located in one of Kelowna's most sought-after family neighborhoods, this exceptional 5-bedroom home offers the kind of lifestyle you dream of. Soaring ceilings, sun-drenched open-concept living and breathtaking lakeviews. The great room anchored by a stunning stone fireplace, flowing effortlessly into the executive chef's kitchen designed for entertaining. A sprawling island invites guests to gather, while the dining room sits perfectly between kitchen and living space, creating one seamless, light-filled hub for everyday living and special occasions alike. The private outdoor oasis, a sparkling pool with auto-cover, a covered patio, outdoor kitchen area with dining made for long summer evenings sunsets. Upstairs, the primary retreat is pure spa-inspired luxury: spacious ensuite with soaker tub, oversized custom shower, generous closets complete with private laundry. Additional bedrooms and a cozy theatre room round out the upper level family retreat. The lower level offers a fantastic self-contained suite, home to a wonderful long-term, month-to-month tenant. Outside, underground sprinklers, and a three-car garage which offers room for a workshop, toys and storage. Set among the trails, parks, and panoramic lake views that make Wilden one of Kelowna's most desirable communities — this is the home you've been patiently waiting for, a home where everyday life feels like a getaway. A rare offering in a truly special setting, come experience it for yourself.
For sale
C$2,699,000
74 Red Sky Ct, Kelowna, BC V1V 3G4
5beds
3,961sqft
Single Family Residence
Built in 2021
0.26 Acres Lot
$-- Zestimate®
C$681/sqft
C$-- HOA
What's special
Soaring ceilingsSun-drenched open-concept livingBreathtaking lakeviewsPrivate outdoor oasisSparkling pool with auto-coverCovered patioOversized custom shower
- 1 day
- 23
- 0
Zillow last checked:
Listing updated:
Listed by:
Marcie Yurkiw,
Oakwyn Realty Okanagan
Source: Association of Interior REALTORS,MLS®#: 10399049Originating MLS®#: Association of Interior REALTORS
Facts & features
Interior
Bedrooms & bathrooms
- Bedrooms: 5
- Bathrooms: 4
- Full bathrooms: 4
Heating
- Forced Air, Natural Gas
Cooling
- Central Air
Features
- Central Vacuum, Double Vanity, Kitchen Island, Pantry, Vaulted Ceiling(s)
- Flooring: Hardwood, Partially Carpeted, Tile
- Basement: Partially Finished,Separate Entrance
- Number of fireplaces: 1
- Fireplace features: Gas
Interior area
- Total interior livable area: 3,961 sqft
- Finished area above ground: 3,124
- Finished area below ground: 837
Video & virtual tour
Property
Parking
- Total spaces: 3
- Parking features: Attached, Garage, Garage Door Opener
- Attached garage spaces: 3
Features
- Levels: Two
- Stories: 2
- Patio & porch: Covered, Patio
- Exterior features: Garden, Sprinkler/Irrigation
- Pool features: Heated, In Ground, Outdoor Pool, Pool Equipment, Pool
- Has view: Yes
- View description: City, Lake, Mountain(s), Valley
- Has water view: Yes
- Water view: Lake
Lot
- Size: 0.26 Acres
- Dimensions: 72.00 x 155.00
- Features: Central Business District, Easy Access, Near Park, Private, Paved, Sprinklers In Ground
Details
- Parcel number: 030043433
- Zoning: RU1H
- Special conditions: Standard
Construction
Type & style
- Home type: SingleFamily
- Architectural style: Two Story
- Property subtype: Single Family Residence
Materials
- Wood Frame
- Foundation: Concrete Perimeter
- Roof: Asphalt,Shingle
Condition
- Year built: 2021
Utilities & green energy
- Sewer: Not Connected (at lot), Public Sewer
- Water: Public
- Utilities for property: Cable Available, Electricity Available, Natural Gas Available, Phone Available, Water Available
Community & HOA
Community
- Features: Near Schools, Park, Recreation Area, Shopping
HOA
- Has HOA: No
Location
- Region: Kelowna
Financial & listing details
- Price per square foot: C$681/sqft
- Annual tax amount: C$11,963
- Date on market: 8/31/2026
- Listing terms: Cash
- Ownership: Freehold,Fee Simple
Price history
Price history is unavailable.
Public tax history
Tax history is unavailable.
Climate risks
Neighborhood: Glenmore
Nearby schools
GreatSchools rating
No schools nearby
We couldn't find any schools near this home.
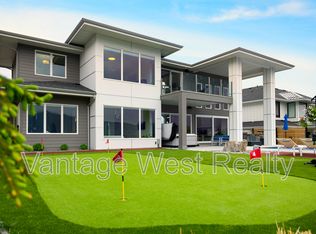
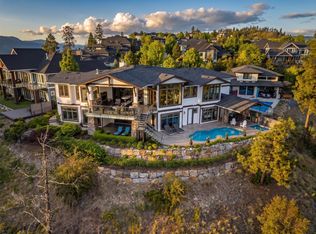

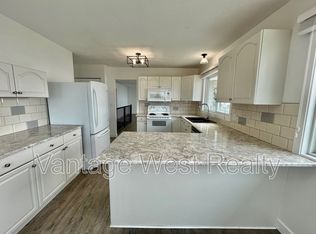
Similar homes
- C$2,650,0006 bd5 ba3.8k sqft683 Westside Rd S, West Kelowna, BC V1Z 3S2For Sale
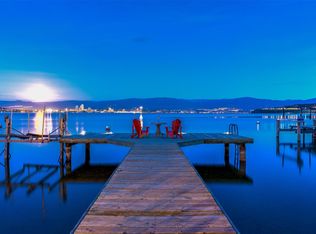 MLS ID #10399104, David Delorme. Association of Interior REALTORS
 - C$2,800,0005 bd2 ba2.2k sqft4373 Gordon Dr, Kelowna, BC V1W 1S7For SaleMLS ID #10399365, Luke Cook. Association of Interior REALTORS
- C$2,850,0003 bd3 ba3.6k sqft324 Clifton Rd, Kelowna, BC V1V 1A5For SaleMLS ID #10386770, Geoff Hall. Association of Interior REALTORS
- C$1,350,0005 bd4 ba3.8k sqft155 Terrace Hill Pl, Kelowna, BC V1V 2T2For Sale
 MLS ID #10398847, Amanda Naomi Tak. Association of Interior REALTORS
