Located in the prestigious waterfront community of Lakestone, this exceptional custom residence captures breathtaking, unobstructed views of Okanagan Lake. Set on approximately half an acre, the property offers exceptional privacy, room for a pool and nearly 2,800 square feet of decks for seamless indoor-outdoor living and entertaining. Soaring ceilings and walls of windows fill the home with natural light while showcasing the lake views.
Luxury finishes include black walnut cabinetry by Carolyn Walsh Interiors, Taj Mahal granite, a walk-through pantry and chef-inspired kitchen with premium appliances, built-in Bosch coffee maker and warming drawer. The custom wine room features black walnut and leathered titanium granite. A spa-inspired ensuite, extensive custom millwork, lower-level wet bar and expansive covered outdoor living further elevate the home.
Additional features include heated bathroom floors, custom drapery, indoor/outdoor audio, Phantom Screens, security cameras, a heated attached three-car garage, separate detached garage and generous guest parking.
Lakestone residents enjoy the Lake Club and Centre Club with pools, year-round hot tubs, fitness facilities, lake access, community docks, kayak storage, tennis, pickleball and multi-sport courts, plus nearly 29 km of scenic trails.
For sale
Street View
C$2,499,000
1551 Granite Rd, Lake Country, BC V4V 1M9
4beds
3,354sqft
Single Family Residence
Built in 2013
0.47 Acres Lot
$-- Zestimate®
C$745/sqft
C$260/mo HOA
What's special
Exceptional privacyRoom for a poolSoaring ceilingsTaj mahal graniteWalk-through pantrySpa-inspired ensuiteExtensive custom millwork
- 48 days
- 41
- 0
Zillow last checked:
Listing updated:
Listed by:
Justin O'Connor,
Sotheby's International Realty Canada,
Lynnea Matusza,
Sotheby's International Realty Canada
Source: Association of Interior REALTORS,MLS®#: 10397475Originating MLS®#: Association of Interior REALTORS
Facts & features
Interior
Bedrooms & bathrooms
- Bedrooms: 4
- Bathrooms: 3
- Full bathrooms: 2
- 1/2 bathrooms: 1
Heating
- Forced Air, Natural Gas
Cooling
- Central Air
Appliances
- Laundry: In Unit
Features
- Wet Bar, Central Vacuum, Double Vanity, High Ceilings, Kitchen Island, Pantry
- Flooring: Carpet, Tile
- Windows: Blinds
- Basement: Full,Finished,Separate Entrance,Walk-Out Access
- Number of fireplaces: 2
- Fireplace features: Decorative, Gas
Interior area
- Total interior livable area: 3,354 sqft
- Finished area above ground: 1,724
- Finished area below ground: 1,630
Property
Parking
- Total spaces: 7
- Parking features: Additional Parking, Attached, Detached, Garage, Heated Garage
- Attached garage spaces: 4
- Uncovered spaces: 3
- Details: Strata Parking Type:Other
Features
- Levels: Two
- Stories: 2
- Exterior features: Breezeway
- Pool features: None
- Has view: Yes
- View description: Lake, Mountain(s), Valley, Water
- Has water view: Yes
- Water view: Lake,Water
- Waterfront features: Lake Privileges
- Body of water: Okanagan Lake
Lot
- Size: 0.47 Acres
- Features: Corner Lot, Easy Access
Details
- Parcel number: 027549844
- Zoning: RU1
- Special conditions: Standard
Construction
Type & style
- Home type: SingleFamily
- Architectural style: Ranch
- Property subtype: Single Family Residence
Materials
- Composite Siding, Stone, Wood Siding, Wood Frame
- Foundation: Concrete Perimeter
- Roof: Asphalt,Shingle
Condition
- New construction: No
- Year built: 2013
Details
- Builder name: Richdale Homes Ltd
Utilities & green energy
- Sewer: Public Sewer
- Water: Public
Community & HOA
Community
- Security: Security System
- Subdivision: Lakestone Estates
HOA
- Has HOA: No
- HOA fee: C$260 monthly
Location
- Region: Lake Country
Financial & listing details
- Price per square foot: C$745/sqft
- Annual tax amount: C$11,695
- Date on market: 8/13/2026
- Cumulative days on market: 49 days
- Ownership: Freehold,Bare Land Strata
Price history
Price history is unavailable.
Public tax history
Tax history is unavailable.
Climate risks
Neighborhood: V4V
Nearby schools
GreatSchools rating
No schools nearby
We couldn't find any schools near this home.
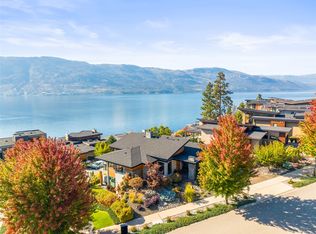
- C$1,925,0003 bd3 ba3.3k sqft1666 Lakestone Dr, Lake Country, BC V4V2T4For Sale
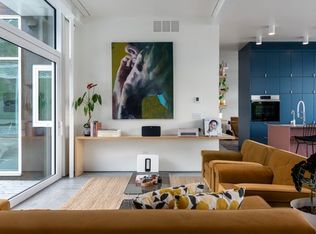
- C$--3 bd4 ba2.7k sqft1787 Lakestone Dr #1787, Lake Country, BC V4V2T4Off Market
- C$9,350,0003 bd3 ba6.2k sqft7650 Finch Rd, Lake Country, BC V4V1M9New Construction
- C$--4 bd4 ba3.5k sqft1502 Marble Ledge Dr #1502, Lake Country, BC V4V2T4Off Market
Similar homes
- C$3,199,9994 bd3 ba3.5k sqft6650 Finch Rd, Lake Country, BC V4V 1M9For Sale
 MLS ID #10388282, Staci Champagne. Association of Interior REALTORS
 - C$1,925,0003 bd3 ba3.3k sqft1666 Lakestone Dr, Lake Country, BC V4V 2T4For SaleMLS ID #10401116, Tracie VanAlstyne. Association of Interior REALTORS
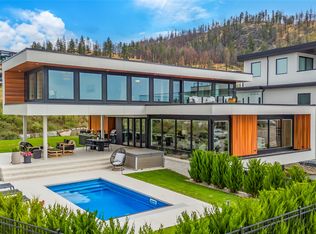
- C$2,189,0005 bd4 ba3.3k sqft9783 Centrestone Dr, Lake Country, BC V4V 2J3For Sale
 MLS ID #10402198, Emily Zurrer. Association of Interior REALTORS
 - C$2,097,0004 bd4 ba4.1k sqft10726 Nighthawk Rd Unit 60, Lake Country, BC V4V 2K7For SaleMLS ID #10390882, Scott Marshall. Association of Interior REALTORS
