Welcome to Pebble Beach 2.0, a private modern estate where architecture meets the beach. The principal residence built in 2026 offers more than 4,700 square feet of refined living, with three bedrooms plus a den and three bathrooms, complemented by a separate 850-square-foot, one bedroom, one bathroom beach villa built in 2020 just steps from the water, and an additional detached 185-square-foot bunkhouse/flex structure. Together the three structures create a private compound across 3.17 acres with 235 feet of lakeshore frontage, new paved road access, and versatility for family, guests, work, recreation, and entertaining. At the heart of the main residence is a heated saltwater infinity pool, directly accessible through an entire open wall of sliding glass doors. Two black slate patios extend the living experience beachside and around the villa, while a beautifully integrated retaining-wall garden adds texture and softness to the modern landscape. Access to the beach is effortless, with ramps leading directly to the waterfront, creating an accessible connection to the shoreline via golf-cart or side-by-side with easy access to your licensed dock. Both the main residence and beach villa offer the opportunity for single-level living, while an elevator provides convenient access throughout the main home. Heated floors extend throughout the main residence, including both garages, creating year-round comfort. The interiors pair architectural simplicity with some of the finest European design, including an Italian kitchen, Poliform cabinetry and closets, CEA plumbing fixtures, and Miele and Gaggenau appliances. This is not simply a home on the beach. It is a carefully designed modern compound, where architecture, landscape, water, and lifestyle have been brought together as one cohesive experience. This is a rare opportunity to own a truly exceptional waterfront property, where every day can feel like a stay at a private architectural resort. GST included.
New construction
C$9,350,000
7650 Finch Rd, Lake Country, BC V4V 1M9
3beds
6,254sqft
Single Family Residence
Built in 2026
3.17 Acres Lot
$-- Zestimate®
C$1,495/sqft
C$-- HOA
What's special
New paved road accessHeated saltwater infinity poolTwo black slate patiosBeautifully integrated retaining-wall gardenLicensed dockItalian kitchenPoliform cabinetry and closets
- 6 days
- 30
- 0
Zillow last checked:
Listing updated:
Listed by:
Scott Marshall,
Sotheby's International Realty Canada,
Nate Cassie,
Sotheby's International Realty Canada
Source: Association of Interior REALTORS,MLS®#: 10387080Originating MLS®#: Association of Interior REALTORS
Facts & features
Interior
Bedrooms & bathrooms
- Bedrooms: 3
- Bathrooms: 3
- Full bathrooms: 3
Heating
- Forced Air
Cooling
- Central Air
Appliances
- Included: Built-In Range, Dryer, Dishwasher, Gas Range, Oven, Refrigerator, Washer
Features
- Den, High Ceilings, Kitchen Island, Pantry
- Flooring: Ceramic Tile, Hardwood
- Basement: Full,Finished,Separate Entrance,Walk-Out Access
- Number of fireplaces: 1
Interior area
- Total interior livable area: 6,254 sqft
- Finished area above ground: 3,720
- Finished area below ground: 2,534
Video & virtual tour
Property
Parking
- Total spaces: 14
- Parking features: Additional Parking, Attached, Garage, Heated Garage, RV Access/Parking
- Attached garage spaces: 4
- Uncovered spaces: 10
Accessibility
- Accessibility features: Accessibility Features, Accessible Elevator Installed
Features
- Levels: Two
- Stories: 2
- Patio & porch: Patio
- Exterior features: Dock, Private Yard, Storage
- Pool features: Heated, Outdoor Pool, Pool, Salt Water
- Has view: Yes
- View description: Lake, Mountain(s), Panoramic, Water
- Has water view: Yes
- Water view: Lake,Water
- Waterfront features: Lake, Lake Front, Lake Privileges, Waterfront
- Body of water: Okanagan Lake
- Frontage type: Waterfront
- Frontage length: 236.20
Lot
- Size: 3.17 Acres
- Features: Easy Access, Landscaped, Near Park, Private, Paved, Recreational, Secluded, Sloped, Few Trees, Views, Waterfront
Details
- Additional structures: Outbuilding, Residence
- Parcel number: 009504931
- Zoning: RR3
- Special conditions: Standard
Construction
Type & style
- Home type: SingleFamily
- Architectural style: Contemporary,Modern
- Property subtype: Single Family Residence
Materials
- Roof: Asphalt,Shingle
Condition
- New construction: Yes
- Year built: 2026
Details
- Builder name: Edward West Luxury Homes Inc
Utilities & green energy
- Sewer: Septic Tank
- Water: Lake
Community & HOA
Community
- Features: Park, Recreation Area
- Security: Smoke Detector(s)
HOA
- Has HOA: No
Location
- Region: Lake Country
Financial & listing details
- Price per square foot: C$1,495/sqft
- Annual tax amount: C$23,485
- Date on market: 8/25/2026
- Listing terms: Cash,Conventional,New Loan
- Ownership: Freehold,Fee Simple
Price history
Price history is unavailable.
Public tax history
Tax history is unavailable.
Climate risks
Neighborhood: V4V
Nearby schools
GreatSchools rating
No schools nearby
We couldn't find any schools near this home.
- C$3,199,9994 bd3 ba3.5k sqft6650 Finch Rd, Lake Country, BC V4V1M9For Sale

- C$2,499,0004 bd3 ba3.3k sqft1551 Granite Rd, Lake Country, BC V4V1M9For Sale
- C$--3 bd4 ba2.7k sqft1787 Lakestone Dr #1787, Lake Country, BC V4V2T4Off Market
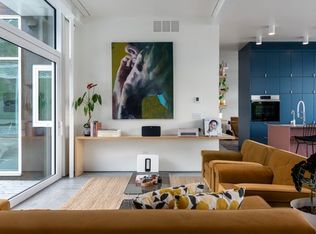
- C$--4 bd4 ba3.5k sqft1502 Marble Ledge Dr #1502, Lake Country, BC V4V2T4Off Market
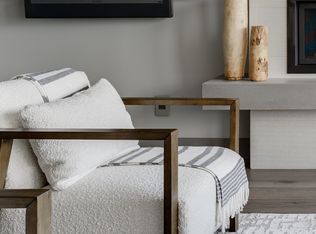
Similar homes
- C$5,999,0004 bd4 ba4.2k sqft1090 Camp Rd, Lake Country, BC V4V 2H4For SaleMLS ID #10395151, Scott Marshall. Association of Interior REALTORS
- C$6,700,0003 bd6 ba6.2k sqft14911 Oyama Rd, Lake Country, BC V4V 2C6For SaleMLS ID #10390395, Scott Marshall. Association of Interior REALTORS
- C$7,750,0005 bd3 ba5.7k sqft26 Commonage Rd, Vernon, BC V1H 1G4For SaleMLS ID #10390300, Scott Marshall. Association of Interior REALTORS
- C$6,499,0006 bd7 ba7.4k sqft5757 Upper Booth Rd N, Central Okanagan East, BC V1X 7V7For SaleMLS ID #10388474, Scott Marshall. Association of Interior REALTORS
