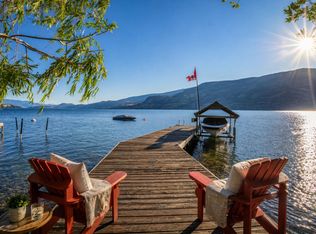
Set on the sparkling shores of Okanagan Lake in the prestigious McKinley Landing community, this extensively renovated lakefront estate offers over 6,000 square feet of custom-designed luxury living. Panoramic lake views take centre stage, framed by more than 2,700 square feet of outdoor decks and patios with sleek glass railings for uninterrupted vistas. The private aluminum dock is complete with a boat lift, dual Sea-Doo lift, and moorage buoy, ready for effortless days on the water. Inside, every detail has been thoughtfully curated, from the chef’s kitchen featuring a massive custom island with a stunning live-edge centerpiece, Wolf appliances, a full-size wine refrigerator, and wine station, to the show-stopping circular open fire pit anchoring the living room. The luxurious primary retreat boasts a sprawling walk-in closet and a spa-inspired six piece ensuite. Designed for both lifestyle and entertainment, the home includes bonus spaces like a gym and home theatre. Find added value in the simple features, like a built-in vacuum and Telus security system, or with the two-bedroom in-law suite seamlessly connected to the main residence. Outdoors, multiple tiers of lounging space, a mini putting green, hot tub, and beachfront equipment storage create the ultimate resort-style setting. A four car tandem garage with a separate bay sized for RV or boat parking completes the package. Ideally located just minutes to Kelowna International Airport, The Okanagan Golf Club, and downtown Kelowna, this is Okanagan waterfront living at its finest.
For sale
Street View
C$4,995,000
2100 Dewdney Rd, Kelowna, BC V1V 2C3
6beds
6,402sqft
Single Family Residence
Built in 1992
0.47 Acres Lot
$-- Zestimate®
C$780/sqft
C$-- HOA
What's special
Extensively renovated lakefront estatePanoramic lake viewsPrivate aluminum dockBoat liftDual sea-doo liftMoorage buoyWolf appliances
- 20 hours |
- 7 |
- 0 |
Zillow last checked:
Listing updated:
Listed by:
Nate Cassie,
Sotheby's International Realty Canada,
Geoff Hall,
Sotheby's International Realty Canada
Source: Association of Interior REALTORS,MLS®#: 10374970Originating MLS®#: Association of Interior REALTORS
Facts & features
Interior
Bedrooms & bathrooms
- Bedrooms: 6
- Bathrooms: 5
- Full bathrooms: 4
- 1/2 bathrooms: 1
Heating
- Baseboard, Electric, Heat Pump
Cooling
- Central Air, Heat Pump
Appliances
- Included: Built-In Oven, Dryer, Dishwasher, Electric Range, Microwave, Refrigerator, Wine Cooler, Washer
Features
- Wet Bar, Central Vacuum, Double Vanity, High Ceilings, Kitchen Island, Vaulted Ceiling(s)
- Flooring: Hardwood, Partially Carpeted, Tile
- Basement: Full,Finished,Walk-Out Access
- Number of fireplaces: 2
- Fireplace features: Decorative, Free Standing, Gas
Interior area
- Total interior livable area: 6,402 sqft
- Finished area above ground: 3,348
- Finished area below ground: 3,054
Property
Parking
- Total spaces: 8
- Parking features: Additional Parking, Detached, Garage
- Garage spaces: 4
- Uncovered spaces: 4
Features
- Levels: Two
- Stories: 2
- Patio & porch: Covered, Deck, Patio
- Exterior features: Balcony, Dock, Garden, Hot Tub/Spa, Sprinkler/Irrigation, Private Yard, Storage
- Pool features: None
- Has spa: Yes
- Has view: Yes
- View description: Lake, Mountain(s), Panoramic, Valley, Water
- Has water view: Yes
- Water view: Lake,Water
- Waterfront features: Lake, Lake Front, Waterfront
- Body of water: Okanagan Lake
- Frontage type: Waterfront
- Frontage length: 100.00
Lot
- Size: 0.47 Acres
- Dimensions: 100.00 x 218.00
- Features: Easy Access, Landscaped, Private, Paved, Secluded, Waterfront, Sprinklers In Ground
Details
- Additional structures: Shed(s)
- Parcel number: 009540971
- Zoning: RR2
- Zoning description: Residential
- Special conditions: Standard
Construction
Type & style
- Home type: SingleFamily
- Architectural style: Ranch
- Property subtype: Single Family Residence
Materials
- Fiber Cement, Wood Frame
- Foundation: Concrete Perimeter
- Roof: Asphalt,Shingle
Condition
- Updated/Remodeled
- New construction: No
- Year built: 1992
Utilities & green energy
- Sewer: Septic Tank
- Water: Irrigation District
Community & HOA
Community
- Security: Security System, Smoke Detector(s)
HOA
- Has HOA: No
Location
- Region: Kelowna
Financial & listing details
- Price per square foot: C$780/sqft
- Annual tax amount: C$16,120
- Date on market: 2/25/2026
- Cumulative days on market: 149 days
- Ownership: Freehold,Fee Simple
Nate Cassie
Nate Cassie
By pressing Contact Agent, you agree that the real estate professional identified above may call/text you about your search, which may involve use of automated means and pre-recorded/artificial voices. You don't need to consent as a condition of buying any property, goods, or services. Message/data rates may apply. You also agree to our Terms of Use. Zillow does not endorse any real estate professionals. We may share information about your recent and future site activity with your agent to help them understand what you're looking for in a home.
Price history
Price history is unavailable.
Public tax history
Tax history is unavailable.
Climate risks
Neighborhood: McKinley Landing
Nearby schools
GreatSchools rating
No schools nearby
We couldn't find any schools near this home.
- C$2,649,0005 bd3 ba3.1k sqft1988 Dewdney Rd, Kelowna, BC V1V2C3For Sale
- C$1,299,0005 bd3 ba2.6k sqft2020 Bennett Rd, Kelowna, BC V1V2C1For Sale
- C$859,0000.48 Acres2320 Bennett Rd, Kelowna, BC V1V2C4Lot/Land
- C$1,499,9005 bd3 ba3.2k sqft487 Clifton Rd N, Kelowna, BC V1V1A2New Construction

- C$1,474,9005 bd3 ba3k sqft491 Clifton Rd N, Kelowna, BC V1V1H1For Sale
- C$4,499,0003 bd3 ba2.6k sqft2765 Arthur Rd, Kelowna, BC V1V2B7For Sale
- C$935,0004 bd3 ba2.4k sqft442 Clifton Rd N, Kelowna, BC V1V1H1For Sale
- C$1,399,9995 bd3 ba2.6k sqft1437 April Springs Ct, Kelowna, BC V1V2C6For Sale
Similar homes
- C$4,995,0005 bd4 ba4.5k sqft1409 Teasdale Rd #1429, Kelowna, BC V1P 1C8For SaleMLS ID #10386215, Scott Marshall. Association of Interior REALTORS
- C$4,999,9995 bd8 ba5.1k sqft3194 Dunster Rd, Kelowna, BC V1W 4H4For SaleMLS ID #10377588, Geoff Hall. Association of Interior REALTORS
- C$3,980,0004 bd6 ba5k sqft3151 Shayler Rd, Kelowna, BC V1V 2R1For SaleMLS ID #10382254, Justin O'Connor. Association of Interior REALTORS
- C$4,899,0005 bd5 ba3.7k sqft4110 Lakeshore Rd, Kelowna, BC V1W 1V6For Sale
 MLS ID #10393132, Ian Watson. Association of Interior REALTORS
 - C$3,900,0006 bd4 ba6.1k sqft438 Farris Rd, Kelowna, BC V1W 1M9For SaleMLS ID #10395926, Joan Wolf. Association of Interior REALTORS
- C$4,299,0003 bd4 ba3.5k sqft4235 Todd Rd, Kelowna, BC V1W 4B8For SaleMLS ID #10389150, Scott Marshall. Association of Interior REALTORS
- C$6,499,0006 bd7 ba7.4k sqft5757 Upper Booth Rd N, Central Okanagan East, BC V1X 7V7For SaleMLS ID #10388474, Scott Marshall. Association of Interior REALTORS
- C$2,649,0004 bd6 ba6.2k sqft2449 Selkirk Dr, Kelowna, BC V1V 2R7For SaleMLS ID #10389851, Leanne Braun. Association of Interior REALTORS
- C$2,850,0003 bd3 ba3.6k sqft324 Clifton Rd, Kelowna, BC V1V 1A5For SaleMLS ID #10386770, Geoff Hall. Association of Interior REALTORS
- C$5,999,0004 bd4 ba4.2k sqft1090 Camp Rd, Lake Country, BC V4V 2H4For SaleMLS ID #10395151, Scott Marshall. Association of Interior REALTORS
- C$4,299,0004 bd5 ba5.1k sqft146 Timberline Rd, Kelowna, BC V1W 4J6For SaleMLS ID #10378819, Scott Marshall. Association of Interior REALTORS
- C$3,999,0004 bd5 ba5.7k sqft228 Caliburn Ct, Kelowna, BC V1V 1N2For SaleMLS ID #10387694, Mark J. Walker. Association of Interior REALTORS
- C$3,275,0007 bd6 ba7.6k sqft1372 Mine Hill Dr, Kelowna, BC V1P 1S5For SaleMLS ID #10382990, Nate Cassie. Association of Interior REALTORS
- C$2,550,0005 bd3 ba4.4k sqft4280 Anderson Rd, Kelowna, BC V1WFor SaleMLS ID #10389162, Scott Marshall. Association of Interior REALTORS
- C$3,469,0005 bd5 ba5.4k sqft162 Skyland Dr, Kelowna, BC V1V 3A1For SaleMLS ID #10387837, Justin Baarts. Association of Interior REALTORS
- C$3,199,0005 bd6 ba5.7k sqft519 Metcalfe Ave, Kelowna, BC V1W 5K8For SaleMLS ID #10394642, Nate Cassie. Association of Interior REALTORS
- C$2,499,0004 bd5 ba6.7k sqft17142 Commonage Rd, Lake Country, BC V4V 1B5For SaleMLS ID #10385256, Scott Marshall. Association of Interior REALTORS
- C$2,499,0006 bd7 ba4.1k sqft3460 Patsy Rd, Kelowna, BC V1W 3E8For SaleMLS ID #10377453, Nikki Sakamoto. Association of Interior REALTORS
- C$3,199,0004 bd5 ba5.1k sqft722 Kuipers Cres, Kelowna, BC V1W 5B2For SaleMLS ID #10383351, Scott Marshall. Association of Interior REALTORS
- C$6,700,0003 bd6 ba6.2k sqft14911 Oyama Rd, Lake Country, BC V4V 2C6For SaleMLS ID #10390395, Scott Marshall. Association of Interior REALTORS
