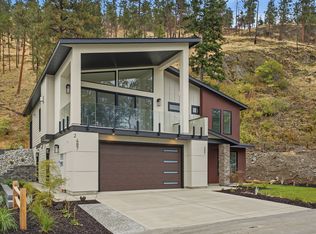

Discover modern Okanagan living in Clifton North, where peaceful surroundings and scenic views are only minutes from the heart of the city. Designed with comfort, versatility, and lasting value in mind, this brand-new home offers a functional layout for families, extended family, or those seeking additional rental income. The main home features 3 bedrooms plus a den, 2 full bathrooms, and a generous double garage. Thoughtful touches include a 4-zone sound system, security system pre-wiring, built-in vacuum, EV charger pre-wire, Navien on-demand hot water, a gas fireplace, heated ensuite floors, and under-cabinet lighting. Front and rear decks with natural gas BBQ hookups make outdoor living and entertaining easy, while irrigation, multiple hose bibs, and soffit plugs for seasonal lighting add everyday convenience. The legal 2-bedroom, 1-bathroom suite is fully self-contained with its own kitchen, laundry, heating and cooling system, and independent electrical service. A lock-off connection through the main home’s laundry allows the spaces to function together for multi-generational living or remain completely separate for added privacy and income potential. Move-in ready and built with quality throughout, contact us today to arrange your private viewing. Price plus GST.
New construction
C$1,474,900
491 Clifton Rd N, Kelowna, BC V1V 1H1
5beds
3,162sqft
Single Family Residence
Built in 2026
6,969 Square Feet Lot
$-- Zestimate®
C$466/sqft
C$-- HOA
What's special
Scenic viewsGenerous double garageSecurity system pre-wiringBuilt-in vacuumEv charger pre-wireNavien on-demand hot waterGas fireplace
- 16 days
- 27
- 8
Zillow last checked:
Listing updated:
Listed by:
Ian Watson,
Coldwell Banker Horizon Realty,
Avery Watson,
Coldwell Banker Horizon Realty
Source: Association of Interior REALTORS,MLS®#: 10401249Originating MLS®#: Association of Interior REALTORS
Facts & features
Interior
Bedrooms & bathrooms
- Bedrooms: 5
- Bathrooms: 3
- Full bathrooms: 3
Primary bedroom
- Features: Walk-In Closet(s)
- Level: Main
- Dimensions: 13.00x15.00
Bedroom
- Features: Walk-In Closet(s)
- Level: Main
- Dimensions: 11.00x12.00
Bedroom
- Features: Additional Living Quarters
- Level: Lower
- Dimensions: 10.50x10.50
Bedroom
- Features: Walk-In Closet(s)
- Level: Main
- Dimensions: 11.00x12.00
Bedroom
- Features: Additional Living Quarters
- Level: Lower
- Dimensions: 10.50x12.67
Other
- Level: Main
- Dimensions: 0 x 0
Den
- Level: Lower
- Dimensions: 11.83x13.67
Dining room
- Level: Main
- Dimensions: 12.00x11.17
Other
- Features: Additional Living Quarters
- Level: Lower
- Dimensions: 9.17x9.17
Other
- Features: Three Piece Bathroom
- Level: Main
- Dimensions: 5.33x4.33
Great room
- Level: Main
- Dimensions: 16.83x19.33
Kitchen
- Level: Main
- Dimensions: 8.50x11.17
Kitchen
- Features: Additional Living Quarters
- Level: Lower
- Dimensions: 11.83x8.50
Laundry
- Level: Lower
- Dimensions: 11.00x7.33
Living room
- Features: Additional Living Quarters
- Level: Lower
- Dimensions: 17.33x9.67
Heating
- Baseboard, Forced Air
Cooling
- Central Air
Appliances
- Included: Dryer, Dishwasher, Gas Range, Microwave, Refrigerator, Washer
Features
- Den, Double Vanity, Kitchen Island
- Flooring: Laminate, Tile, Vinyl
- Has basement: No
- Number of fireplaces: 1
- Fireplace features: Gas
- Common walls with other units/homes: No Common Walls
Interior area
- Total interior livable area: 3,162 sqft
- Finished area above ground: 1,717
- Finished area below ground: 1,445
Video & virtual tour
Property
Parking
- Total spaces: 4
- Parking features: Attached, Garage
- Attached garage spaces: 2
- Uncovered spaces: 2
Features
- Levels: Two
- Stories: 2
- Entry location: Front
- Patio & porch: Covered, Deck, Patio
- Pool features: None
Lot
- Size: 6,969 Square Feet
Details
- Parcel number: 032651490
- Zoning: RU1
- Special conditions: Standard
Construction
Type & style
- Home type: SingleFamily
- Architectural style: Two Story
- Property subtype: Single Family Residence
Materials
- Wood Frame
- Foundation: Concrete Perimeter
- Roof: Asphalt,Shingle
Condition
- New construction: Yes
- Year built: 2026
Details
- Builder name: Center Construction Ltd
Utilities & green energy
- Sewer: Public Sewer
- Water: Public
Community & HOA
HOA
- Has HOA: No
Location
- Region: Kelowna
Financial & listing details
- Price per square foot: C$466/sqft
- Annual tax amount: C$1,625
- Date on market: 9/18/2026
- Cumulative days on market: 154 days
- Ownership: Freehold,Fee Simple
Price history
Price history is unavailable.
Public tax history
Tax history is unavailable.
Climate risks
Neighborhood: Glenmore
Nearby schools
GreatSchools rating
No schools nearby
We couldn't find any schools near this home.

Similar homes
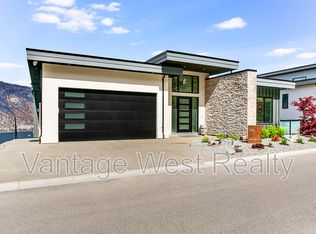
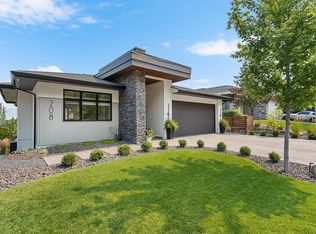
- C$1,548,0004 bd4 ba3.2k sqft208 Skyland Dr, Kelowna, BC V1V 0C9For Sale
 MLS ID #10402383, David Delorme. Association of Interior REALTORS
 - C$1,485,0005 bd4 ba2.7k sqft3555 Boxwood Rd, Kelowna, BC V1V 3G2For Sale
 MLS ID #10400603, Fil Strycharek. Association of Interior REALTORS
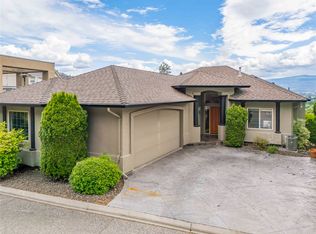
 - C$1,349,9004 bd3 ba3.2k sqft628 Spruceview Pl S, Kelowna, BC V1V 2P7For Sale
 MLS ID #10402052, Lisa Moldenhauer. Association of Interior REALTORS
 - C$1,225,0005 bd3 ba3.5k sqft2218 Omineca Pl, Kelowna, BC V1V 1H7For Sale
 MLS ID #10401729, Chris Veale. Association of Interior REALTORS
